
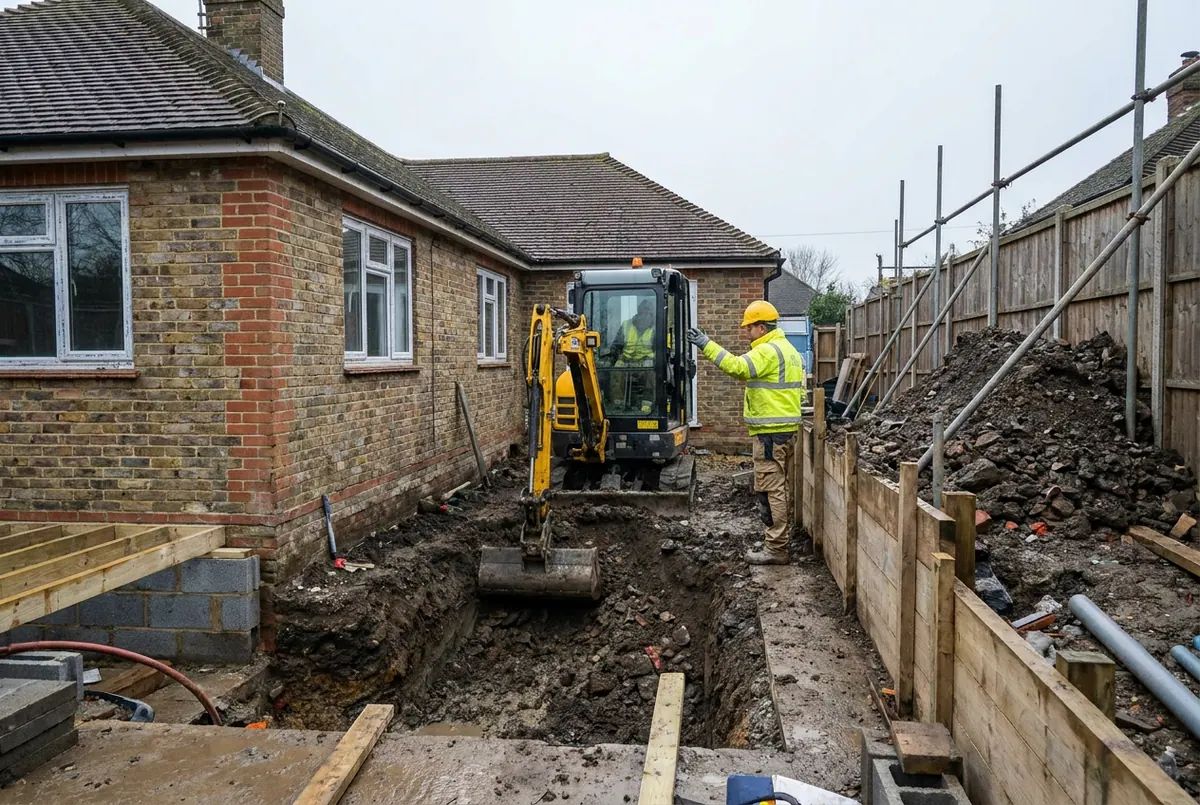
Structural & Groundworks
Foundations, excavation, drainage, underpinning and structural alterations, matched to a groundwork contractor near you.

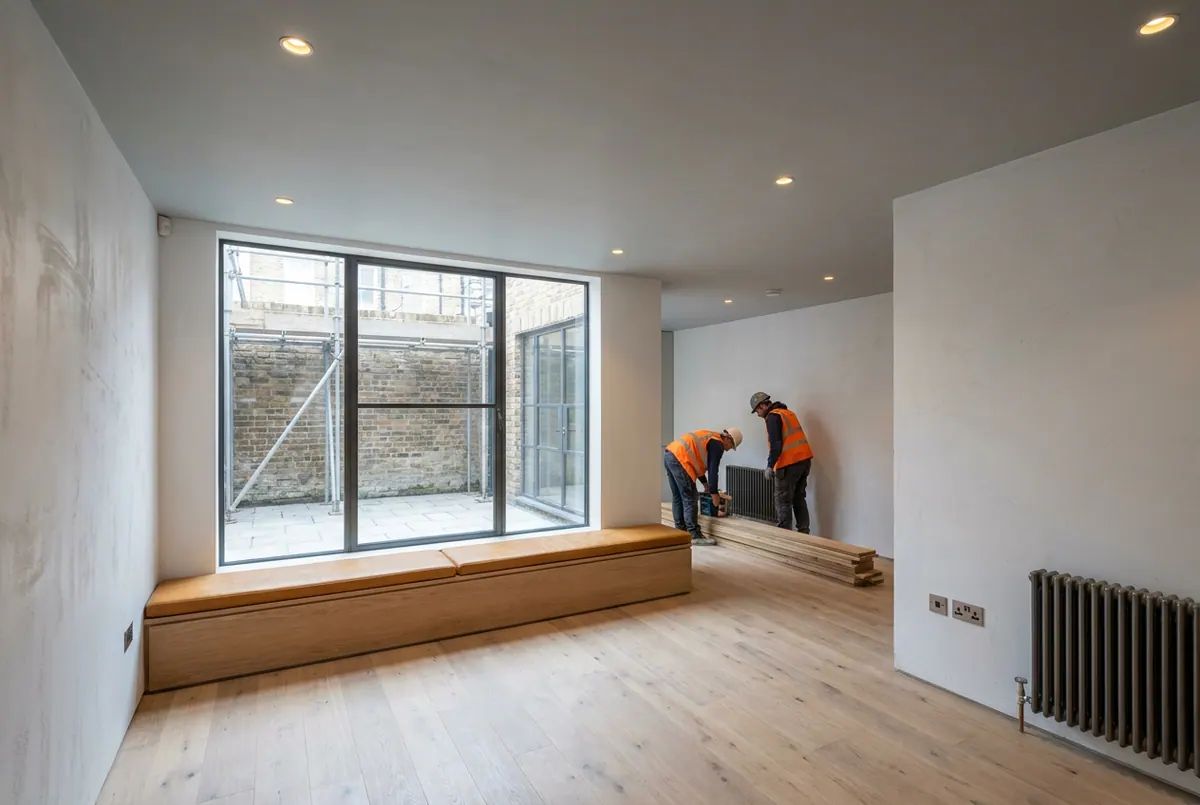
Cellar conversions, full dig outs, underpinning and waterproofing. Send the property detail and we route it to a basement specialist.
What this site is, what it costs you and what happens after you press send.
Sending an enquiry is free and puts you under no obligation. We are paid by the trade side, never by you, and no price on this site is ours to set.
Whoever contacts you has a public record: a Google Business Profile, Checkatrade, Trustpilot or the Federation of Master Builders. Look them up before you commit.
There is no star rating anywhere on this site, because we have none yet. When there are real reviews, they will appear with the source attached.
customer reviews and why this site does not show a score.
A basement is the most technically demanding way to add space to a London house and the most heavily engineered. It involves taking load off the existing foundations, lowering the ground beneath them in a controlled sequence, and then keeping water out of a room that sits below the water table.
There is a real difference between converting a dry cellar that already exists and excavating new space under a house. Tell us which you have. The structural side runs with groundwork and underpinning, and on a project this size quantity surveying earns its fee.
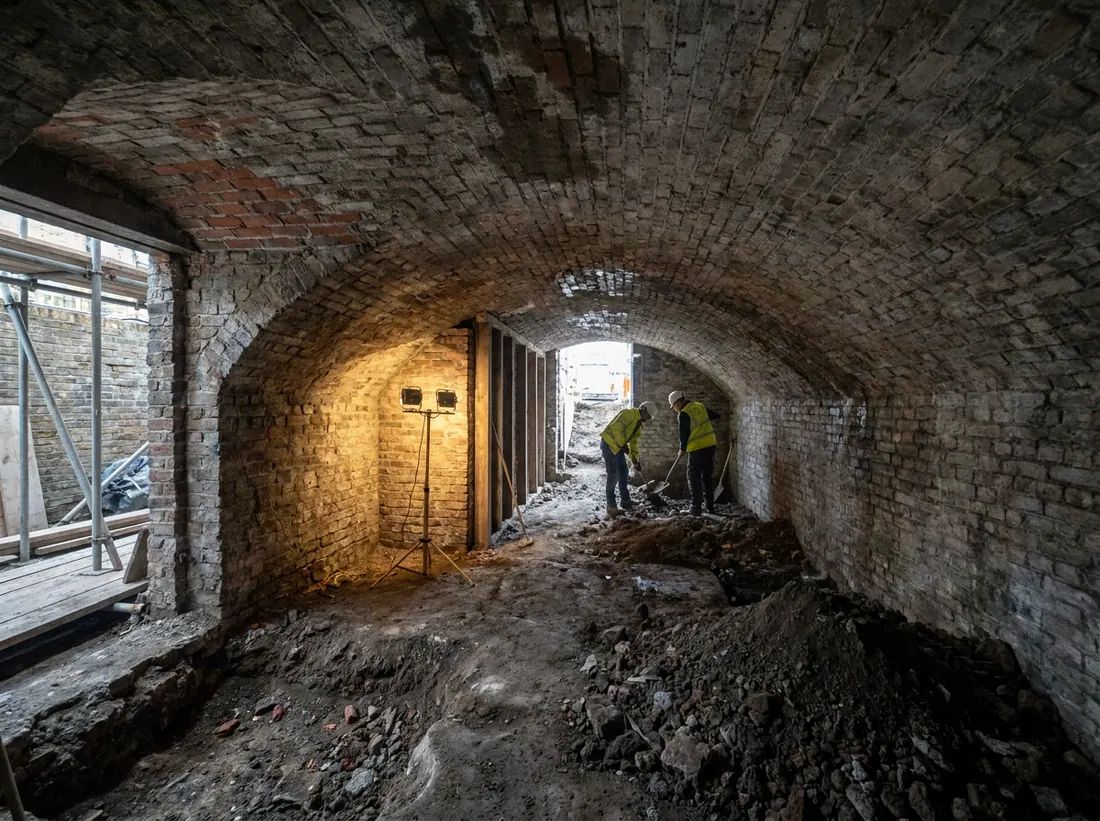
These are two different projects that get given the same name. The first is a refurbishment; the second is a major structural operation.
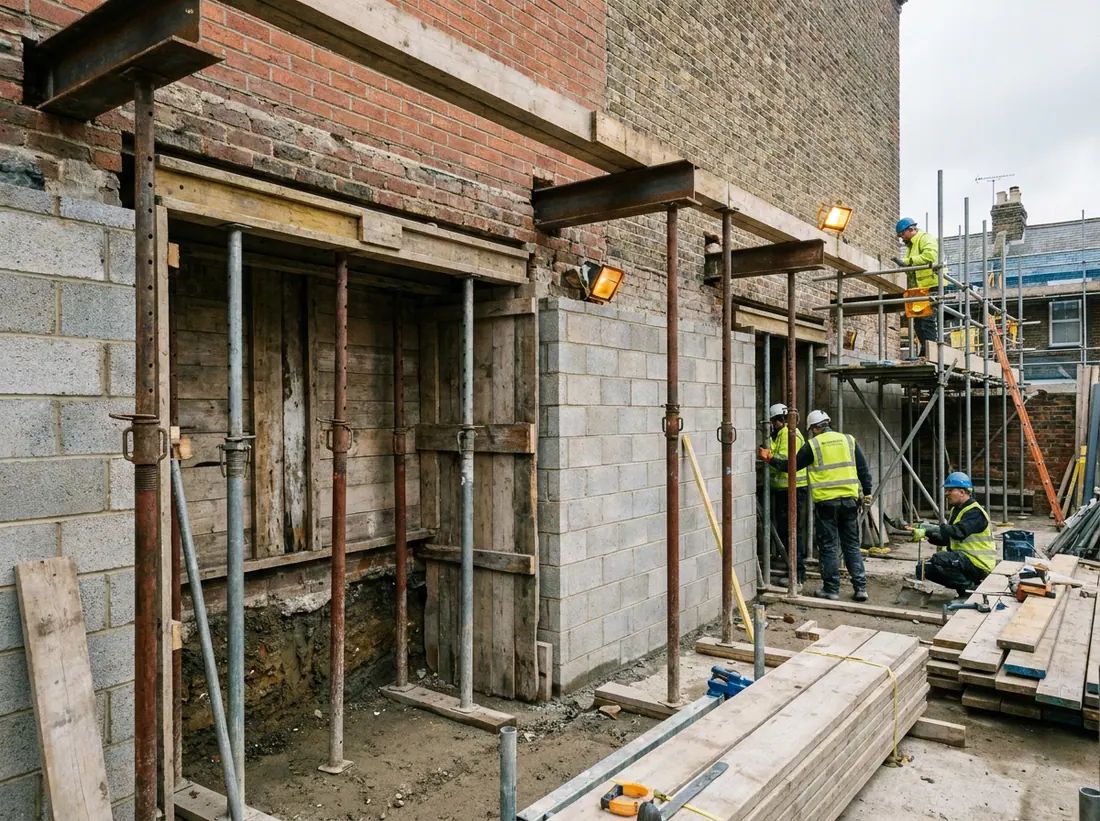
The house has to stay up while the ground under it is removed. That is done in short engineered bays to a sequence the engineer sets, and it is not an area for improvisation.
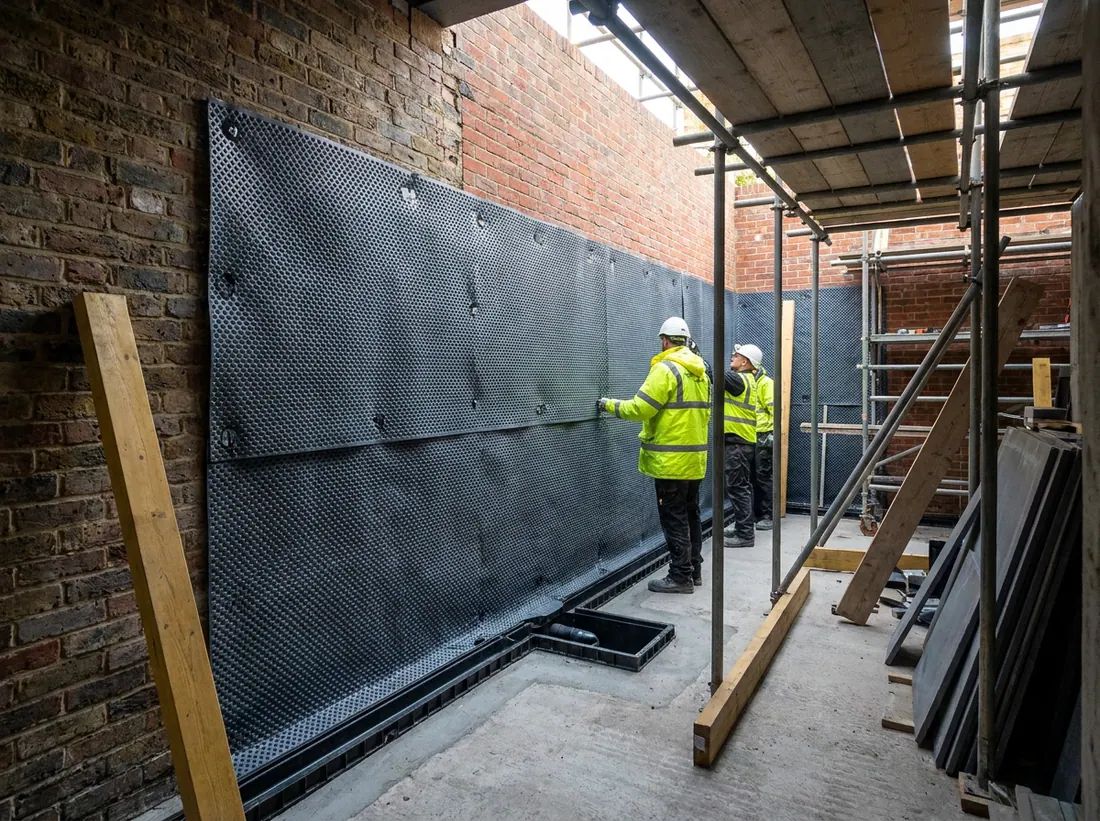
Below ground, waterproofing is a designed system rather than a product, and it is normally specified by a specialist and guaranteed by them.
Whether there is an existing cellar, roughly what head height it has, and the property type. Photographs of the space if you can get them.
Basement work is specialist and it is insured differently. The enquiry goes to a contractor who does it, not a general builder.
They look at the structure, the ground and the neighbours before pricing, because on this job feasibility comes before cost.
Send the property detail and what is under it now, and a basement specialist will come back to you.
Surveying, structure, extensions and finishing across London property.
RCRO Building works across London and the towns and villages within 20 miles.
A cellar conversion uses a void that already exists: tank it, light it, finish it. A full dig out excavates new space beneath the house, which means underpinning the existing foundations and building a new retaining structure. The second is several times the work of the first.
Converting an existing cellar often does not, but excavating a new basement usually does, and many London boroughs have specific basement policies with their own limits and required reports. Check your own borough's policy early, because they differ considerably.
Done to a proper engineered sequence by a specialist, it should not, which is exactly why the sequence is designed rather than improvised. The Party Wall Act applies: notices are served, neighbours can appoint their own surveyor at your cost, and a condition survey records their property beforehand.
Current practice is a designed system rather than a coating, most commonly a cavity drain membrane that collects water behind the wall and takes it to a sump and pump. Backup power and a maintenance regime are part of the design, not optional extras.
It depends how far you can go down, which is governed by the foundations, the ground and the water table rather than by preference. The specialist will tell you what is achievable on your property after looking at it.
Longer than almost any other domestic project. The surveys, engineering, planning and party wall awards all happen before excavation starts, and the underpinning itself proceeds bay by bay by design.
Foundations, excavation, drainage, underpinning and structural alterations, matched to a groundwork contractor near you.
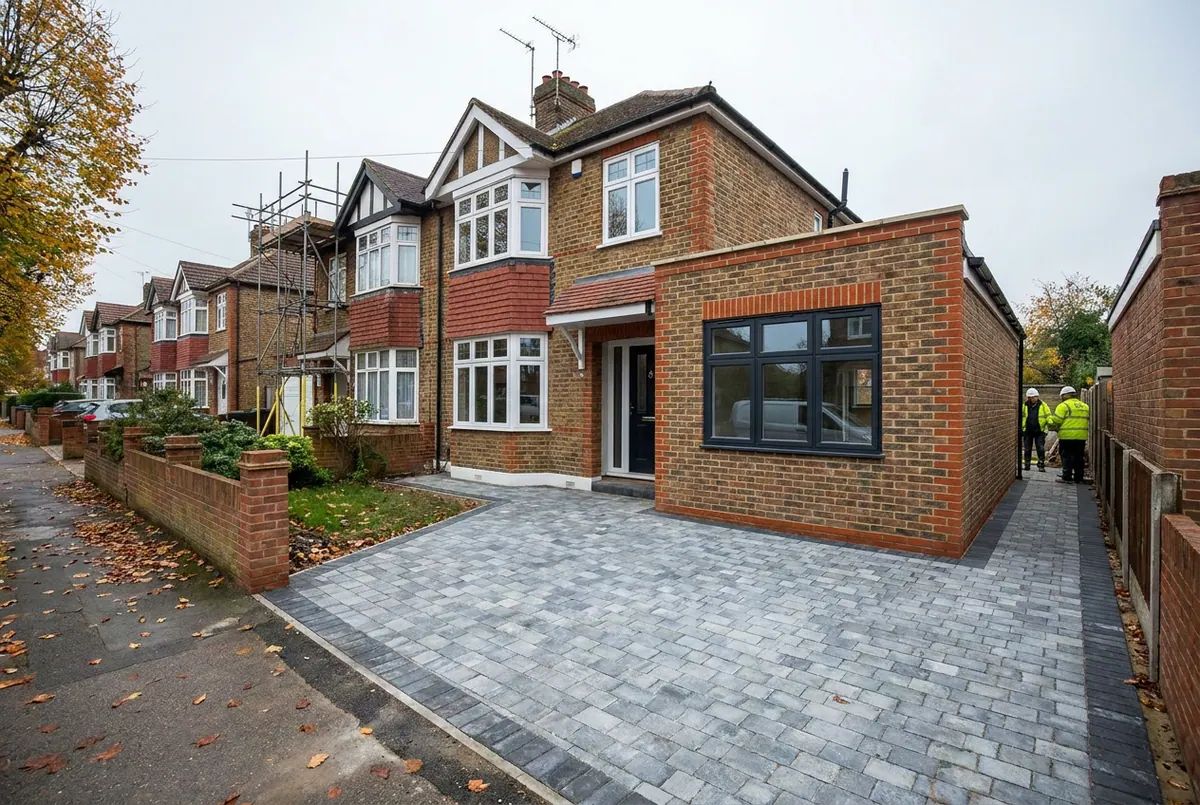
Attached, integral and detached garage conversions into habitable rooms, matched to a specialist covering your area.
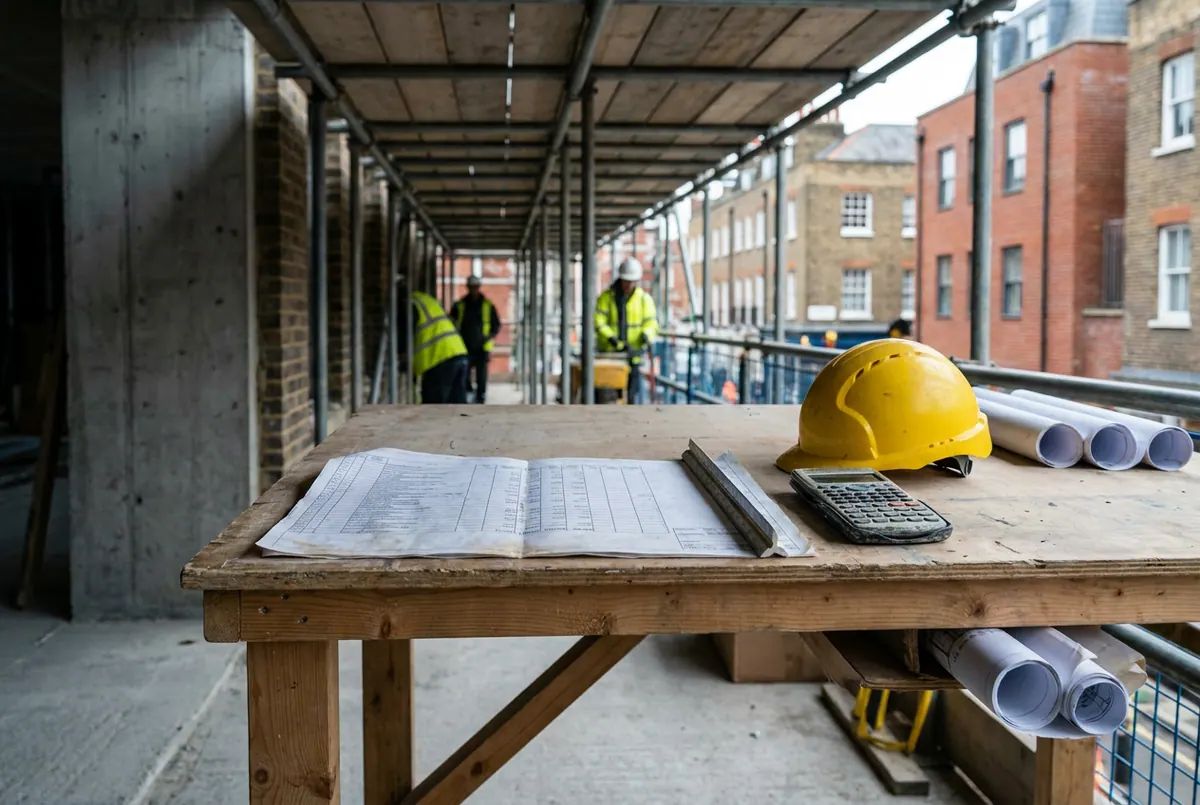
Cost planning, procurement and commercial management on London projects, from feasibility through to the final account.
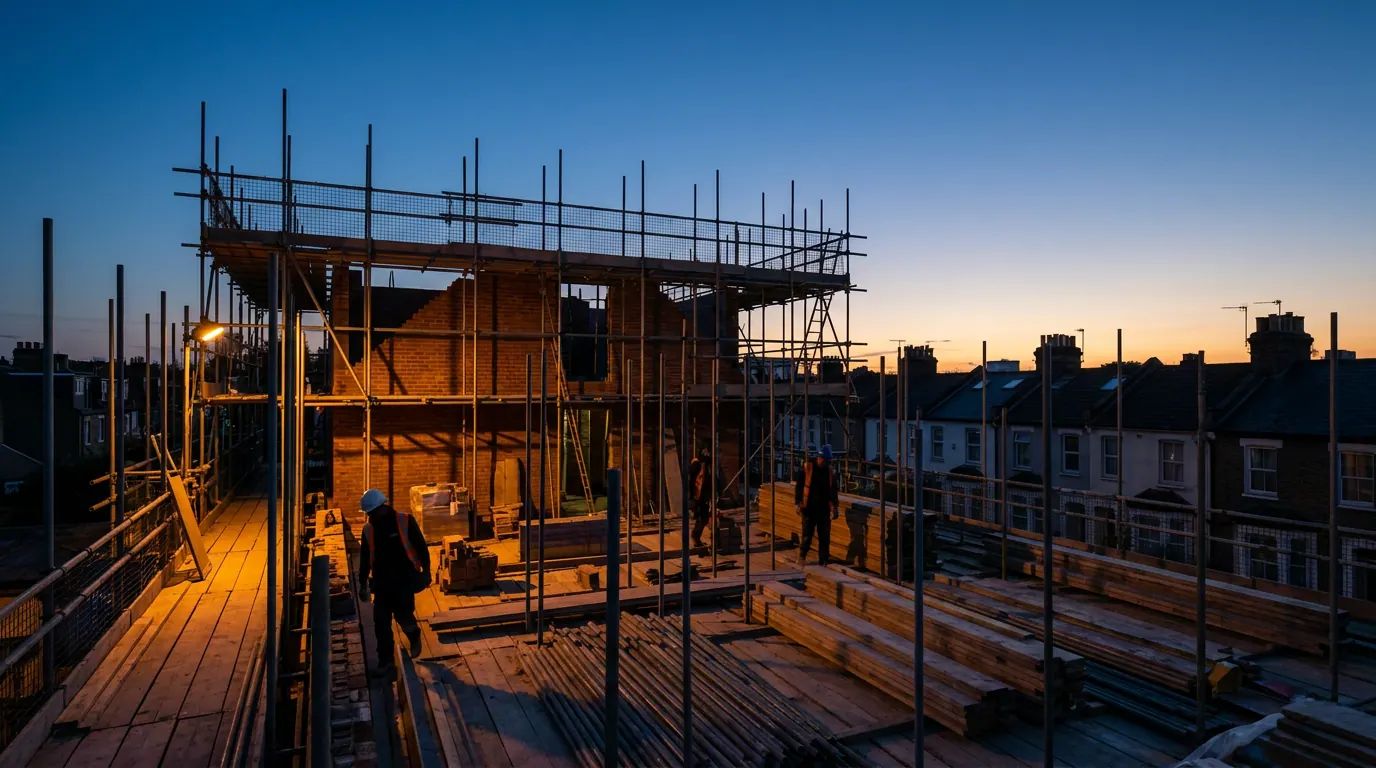
Tell us about the job and we will put you in contact with a trade who does that work in your area.
Takes under a minute.
Submitting this form is secure. We'll never share your details with anyone else.