
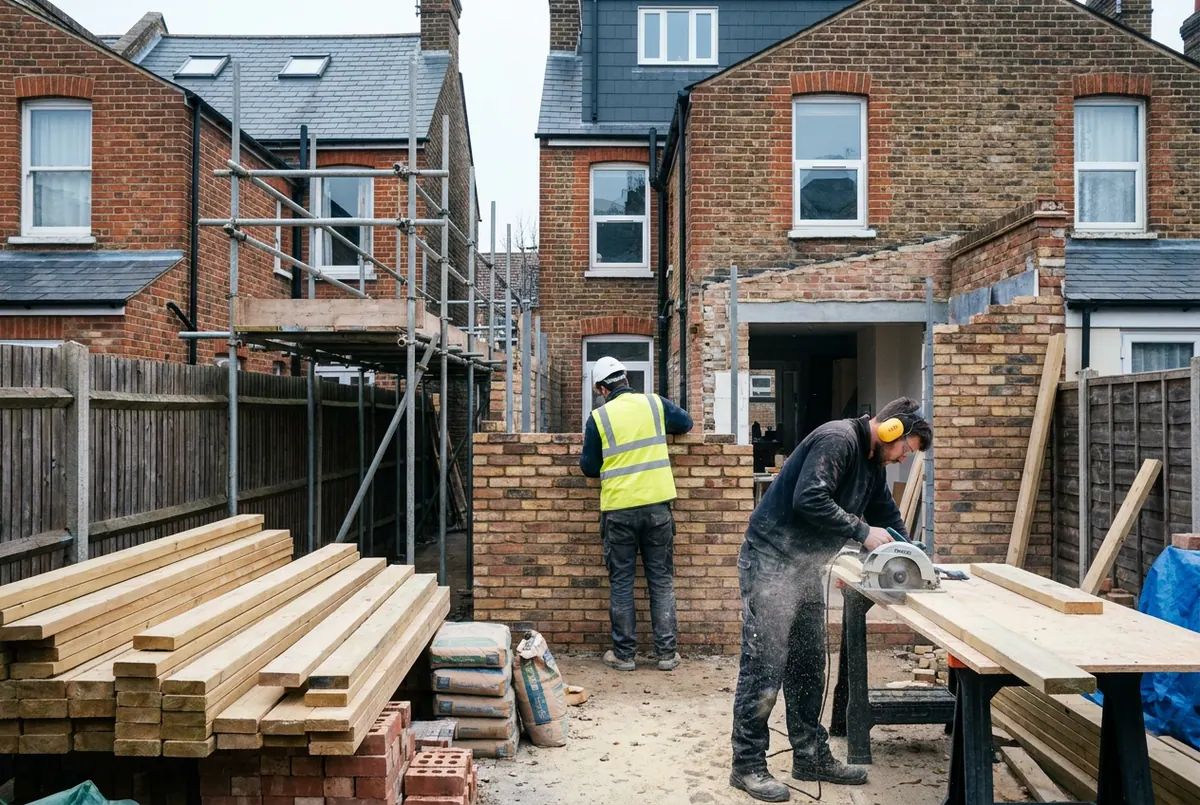
Builders
Extensions, conversions, renovations and structural work, matched to a building contractor covering your part of London.

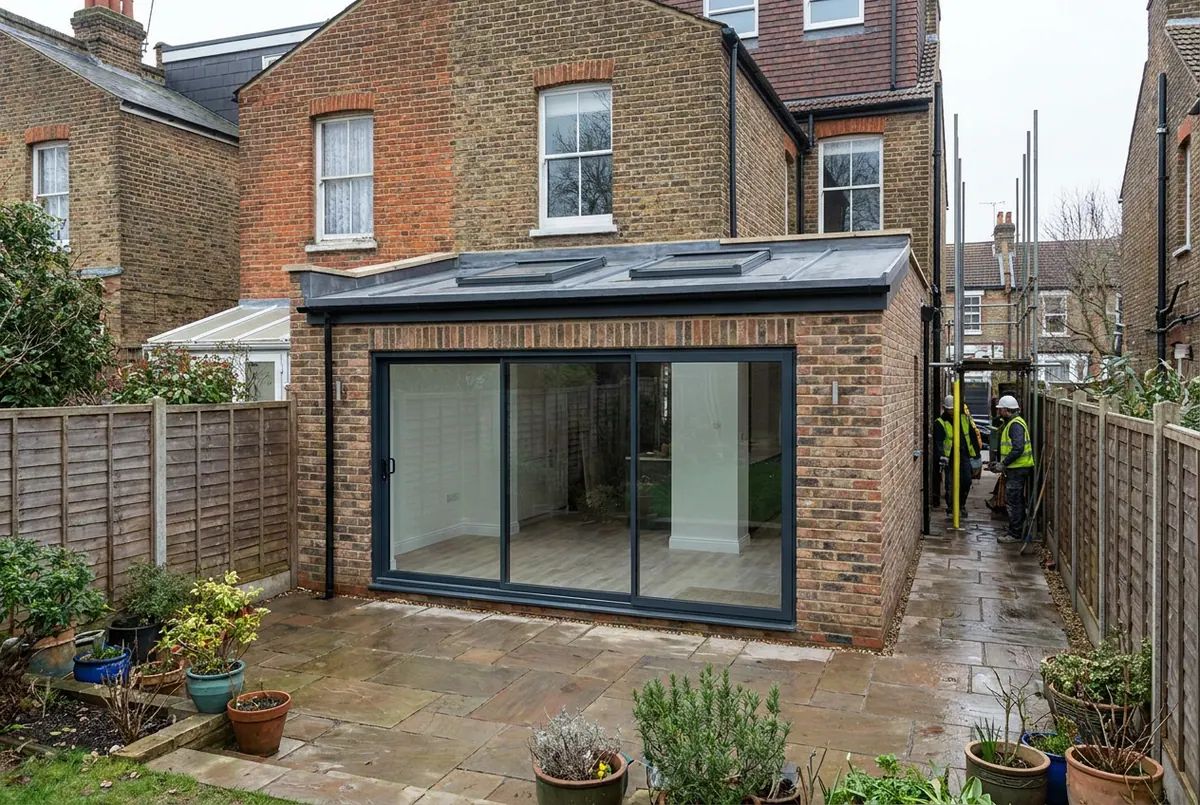
Rear, side return, wrap around and double storey extensions. Send the property type and the plan, and we route it to an extension builder.
What this site is, what it costs you and what happens after you press send.
Sending an enquiry is free and puts you under no obligation. We are paid by the trade side, never by you, and no price on this site is ours to set.
Whoever contacts you has a public record: a Google Business Profile, Checkatrade, Trustpilot or the Federation of Master Builders. Look them up before you commit.
There is no star rating anywhere on this site, because we have none yet. When there are real reviews, they will appear with the source attached.
customer reviews and why this site does not show a score.
Extending in London costs more per square metre than almost anywhere else in the country, and the gap between a rough idea and a real budget is where most projects come unstuck. Design fees, structural engineering, party wall surveyors and building control all sit on top of the build price.
Tell us the property and what you are trying to add. We pass it to a builder who does extensions on that kind of house nearby. The foundations are usually the least predictable part, which is why groundwork is priced carefully, and quantity surveying is worth having on larger schemes.
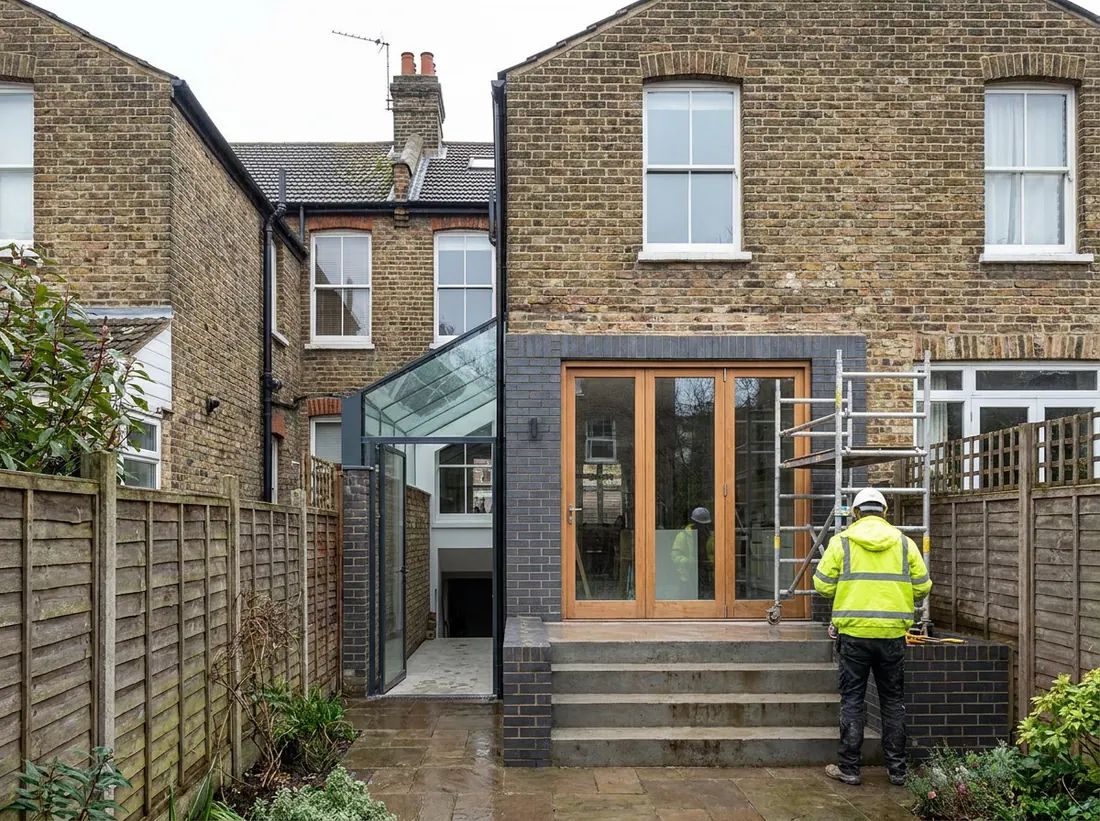
What you can build is set by the plot and the planning position. On a London terrace the side return is often the single most valuable move available.
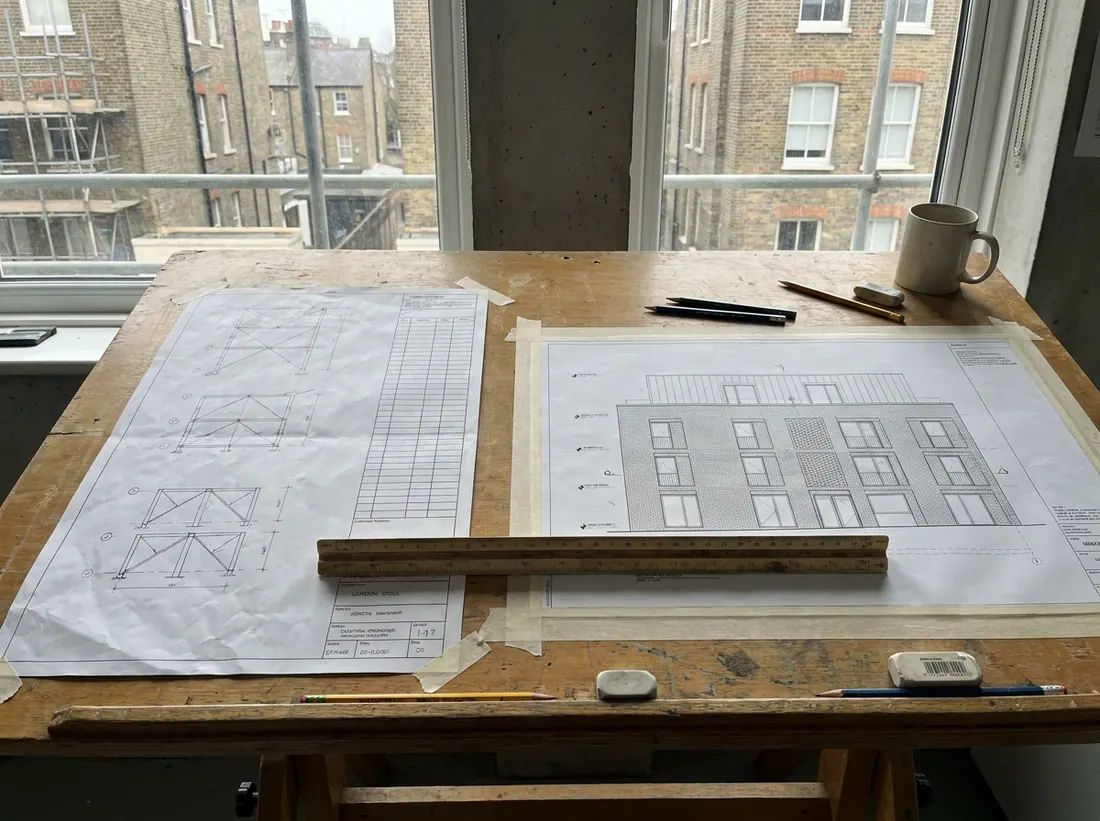
The work before the build is a project in its own right, and it runs on statutory timescales that cannot be shortened by paying more.
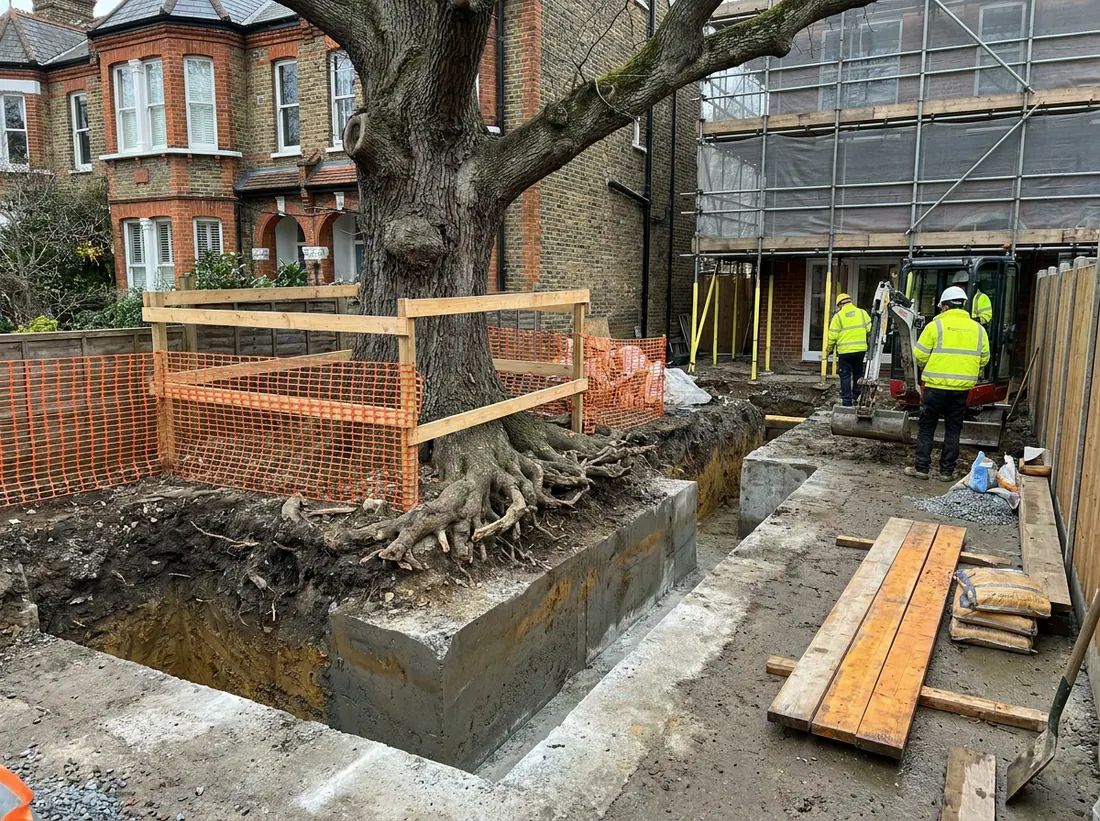
Quotes diverge mostly on things that are invisible on a floor plan. Asking about these four specifically makes two prices comparable.
Property type, what you want to add and roughly how big. Drawings if you have them; a description and photographs if you do not.
Side returns, double storeys and basements are not the same build. The enquiry goes to a contractor whose usual work is yours.
They visit, check access, drainage and the structure, and quote against a written scope with the exclusions named.
Send the property and the extension you have in mind, and an extension builder will come back to you.
Surveying, structure, extensions and finishing across London property.
RCRO Building works across London and the towns and villages within 20 miles.
Single storey rear extensions often fall within permitted development on a house, within size limits, and larger ones can use the prior approval route. Flats have no permitted development rights at all, and conservation areas and article 4 directions remove them for houses too.
The approvals are the part people forget. A planning application has a statutory determination period, party wall notices have their own notice periods, and both run before anyone is on site. Ask for a programme that shows all three stages.
This is the question that decides whether two quotes are comparable. The usual exclusions are the kitchen, flooring, decoration, landscaping and anything found in the ground. Get them listed.
They are separate appointments from the build and they are not small in London, particularly where several neighbours each appoint their own party wall surveyor at your expense. Budget for them from the start rather than as an afterthought.
On a Victorian terrace the side return infill usually converts the least useful outdoor space into the most useful indoor space. On a wider plot a straight rear extension is normally simpler and cheaper per square metre.
Foundations going deeper than assumed, drainage that has to be moved, a change of mind after work has started, and a quote that excluded things the homeowner assumed were in it.
Extensions, conversions, renovations and structural work, matched to a building contractor covering your part of London.
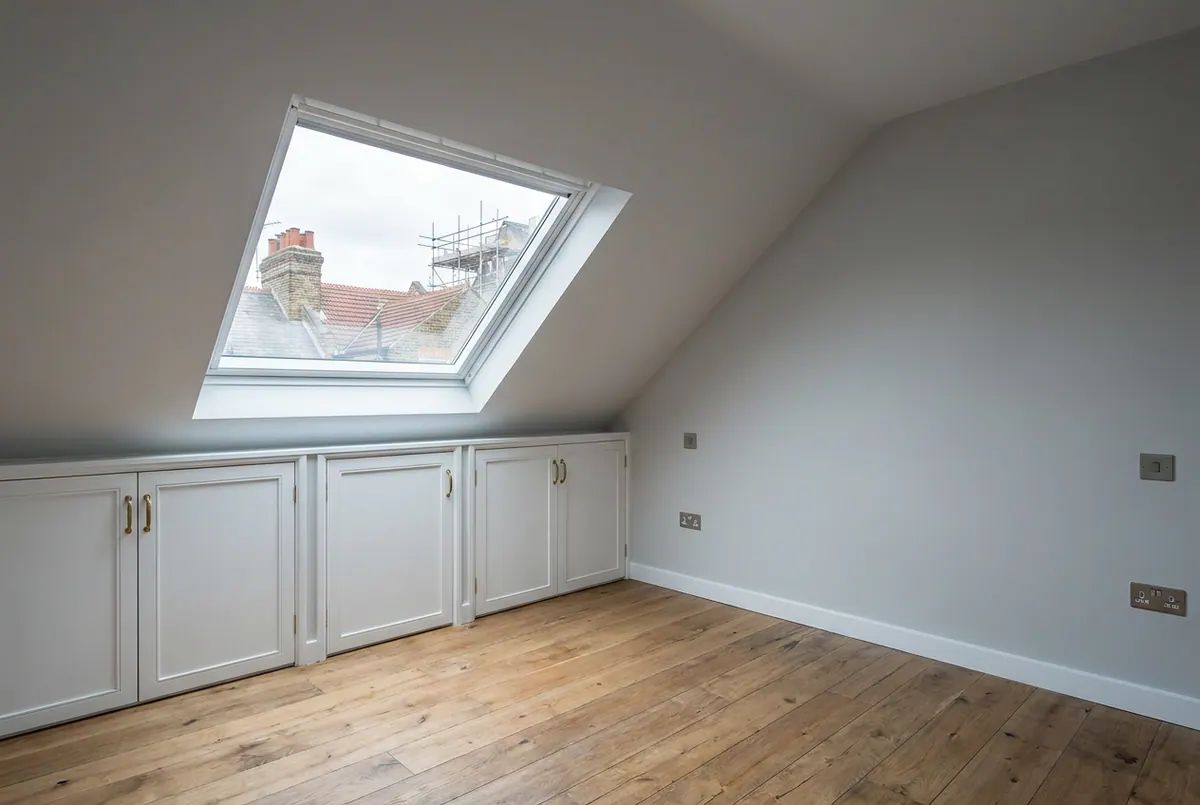
Dormer, hip to gable, mansard and rooflight loft conversions, matched to a specialist covering your part of London.
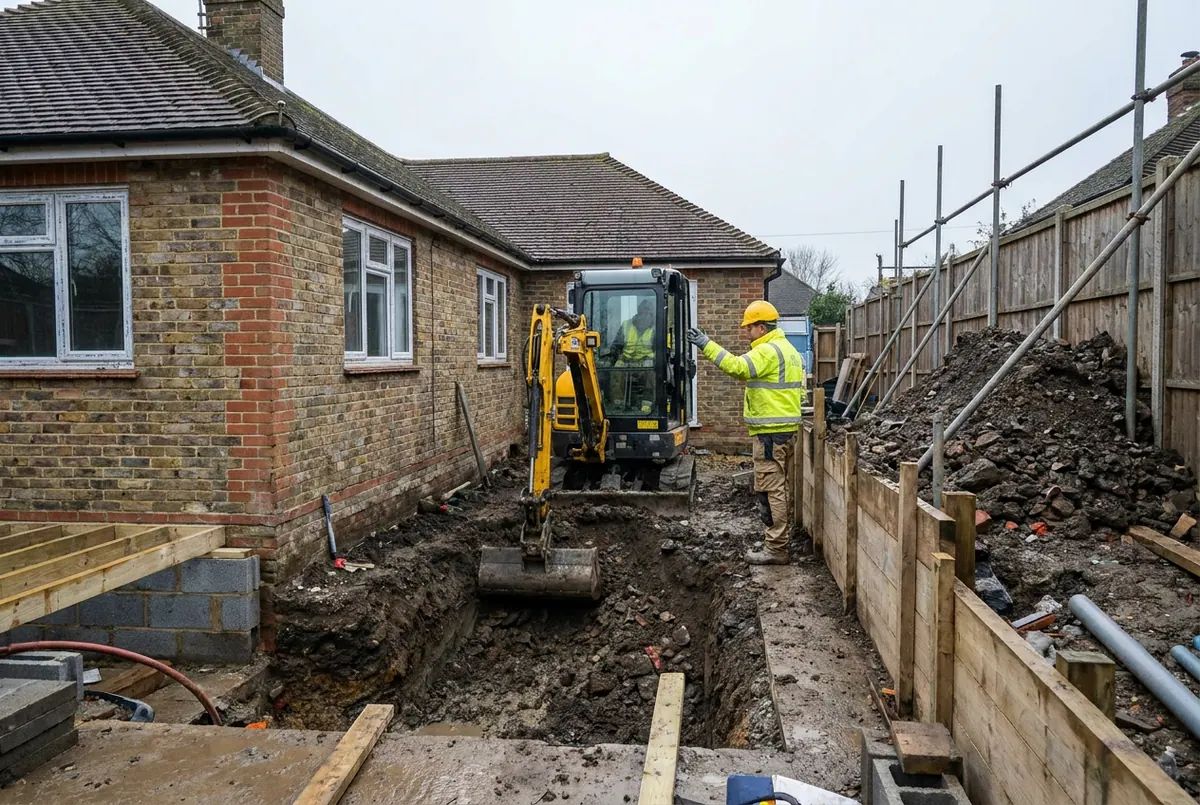
Foundations, excavation, drainage, underpinning and structural alterations, matched to a groundwork contractor near you.
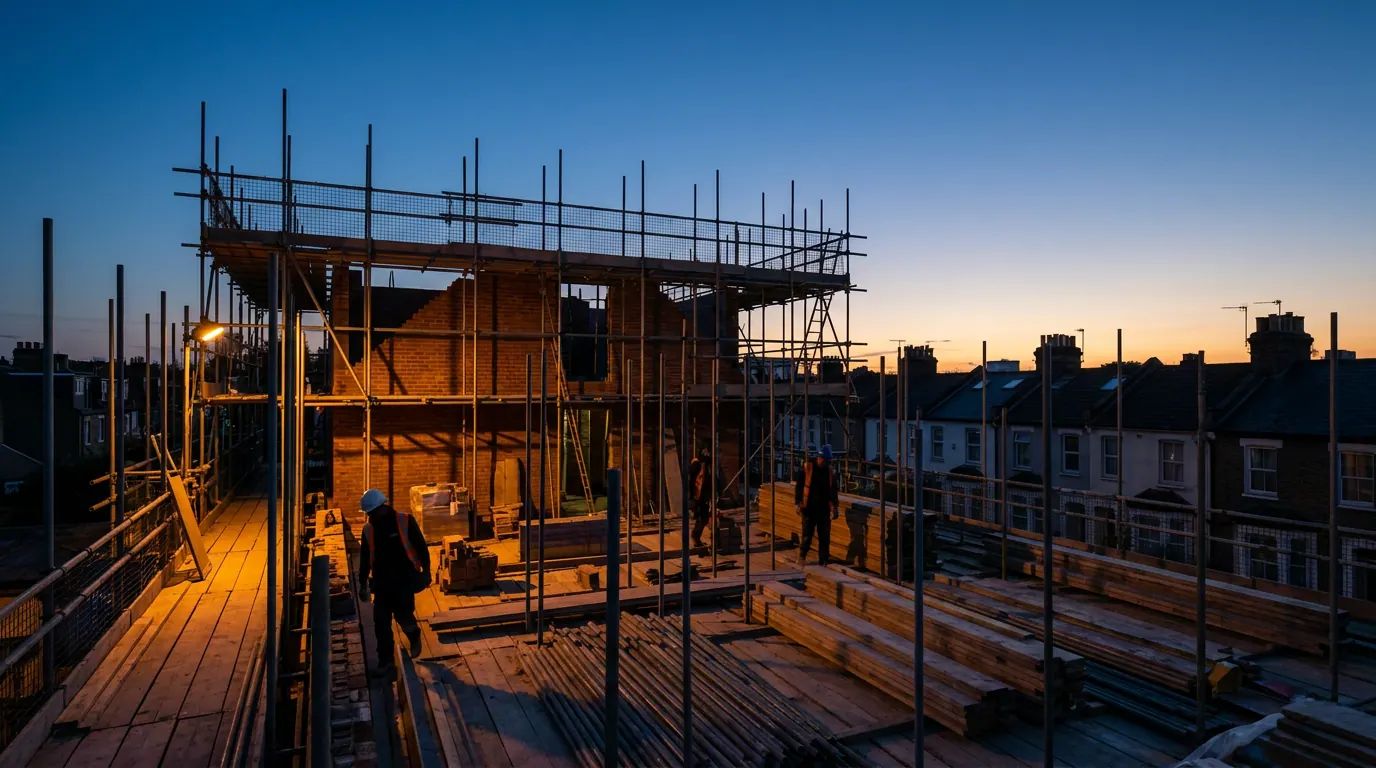
Tell us about the job and we will put you in contact with a trade who does that work in your area.
Takes under a minute.
Submitting this form is secure. We'll never share your details with anyone else.