
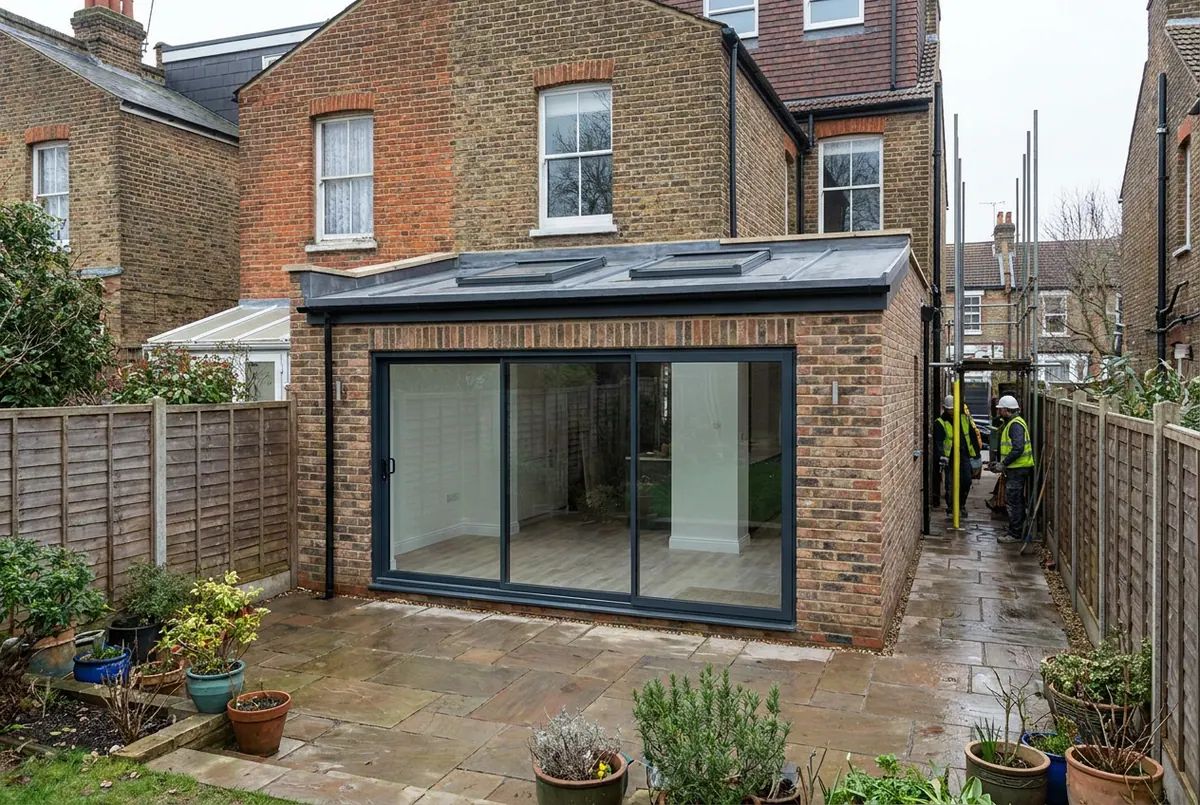
House Extensions
Rear, side return, wrap around and double storey extensions, matched to an extension builder covering your area.

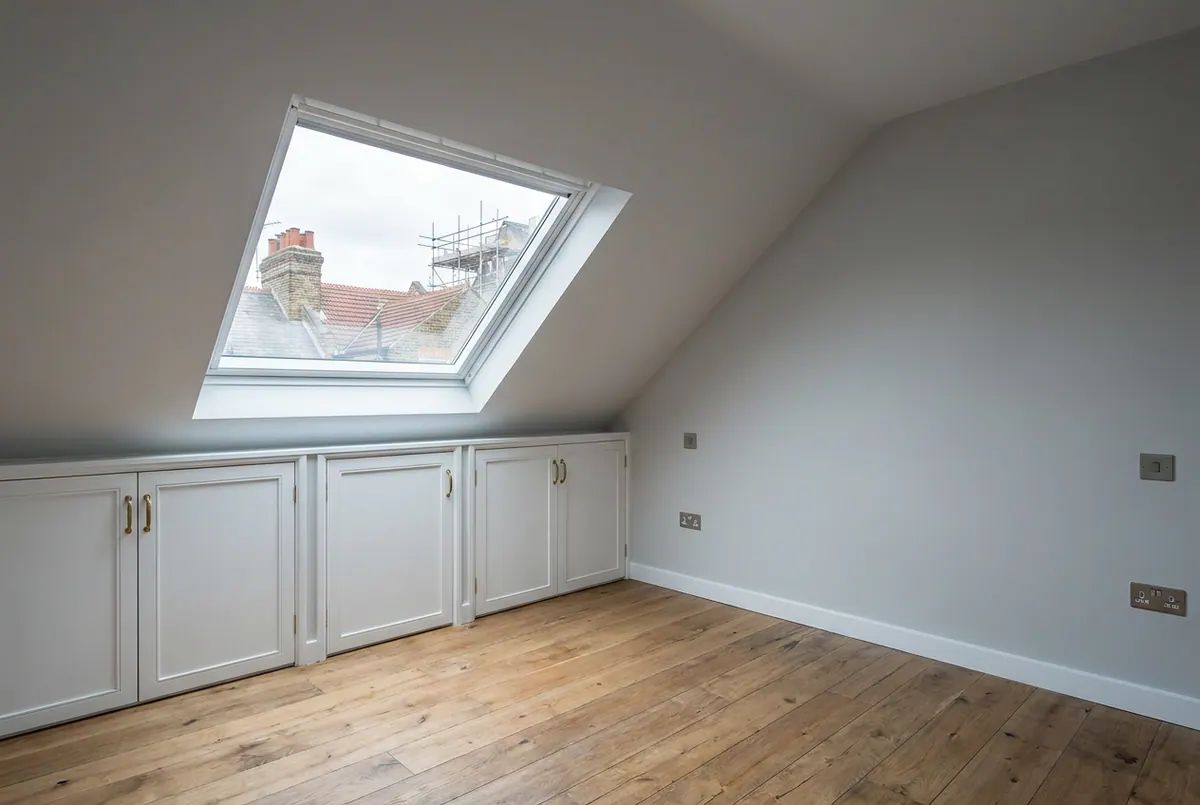
Dormer, hip to gable, mansard and rooflight conversions. Send the roof type and the plan for the space and we route it to a specialist.
What this site is, what it costs you and what happens after you press send.
Sending an enquiry is free and puts you under no obligation. We are paid by the trade side, never by you, and no price on this site is ours to set.
Whoever contacts you has a public record: a Google Business Profile, Checkatrade, Trustpilot or the Federation of Master Builders. Look them up before you commit.
There is no star rating anywhere on this site, because we have none yet. When there are real reviews, they will appear with the source attached.
customer reviews and why this site does not show a score.
A loft conversion is the cheapest square metre most London houses will ever add, which is why so many of them have one. It is also the job where the quote moves most between houses, because the roof you have decides the conversion you can get.
Head height, roof pitch, where the stairs can land and whether you are semi-detached or mid-terrace change the answer before anyone talks about finishes. Tell us what the property is and we pass it to someone who converts that roof type. Where the floor below needs opening up too, it usually runs with a house extension.
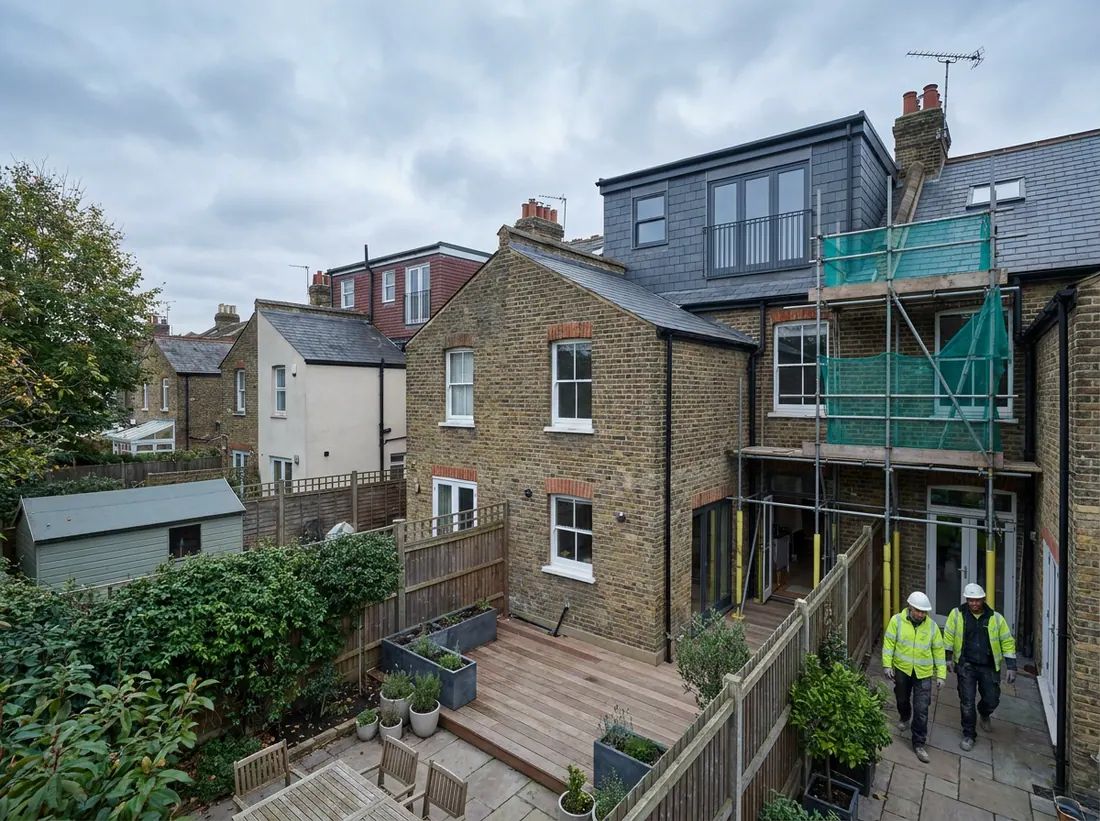
Which one you can have is mostly decided by your existing roof and your planning position, not by preference. A specialist will tell you which are actually available to you at the first visit.
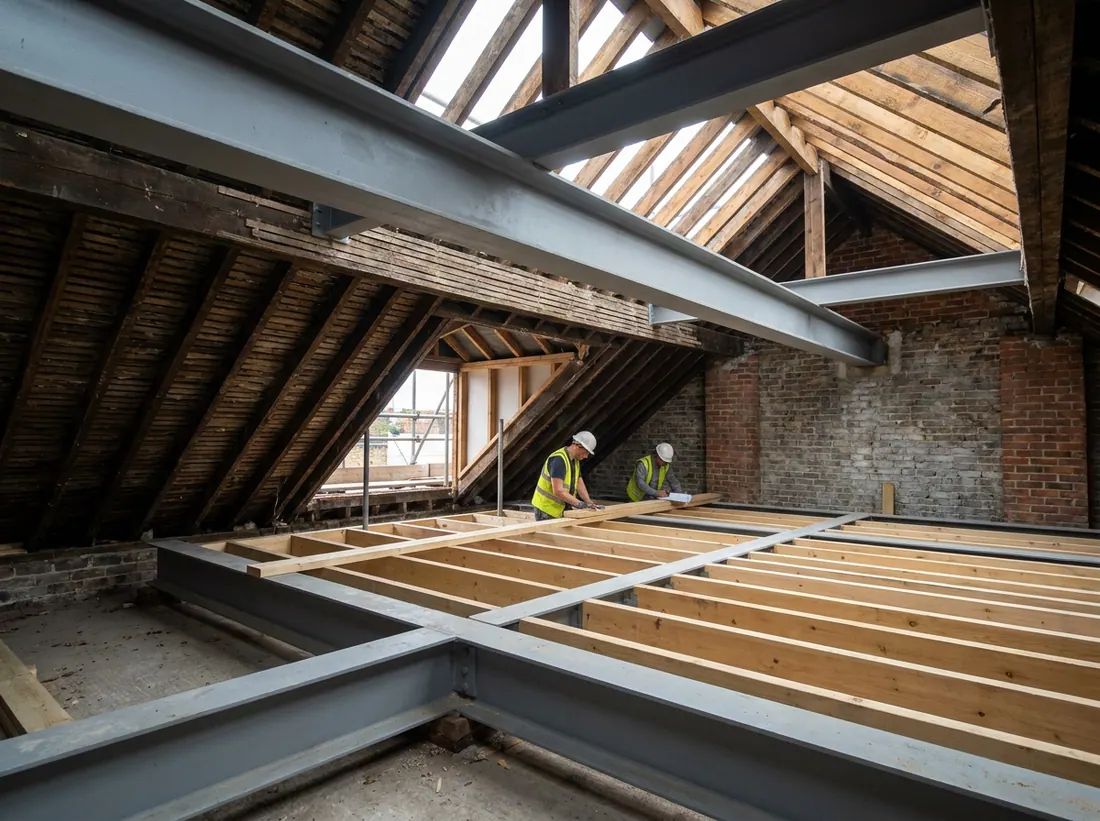
The part homeowners underestimate is below the loft. New steels carry the floor, the staircase has to come from somewhere, and the room it comes out of is usually a bedroom you were keeping.
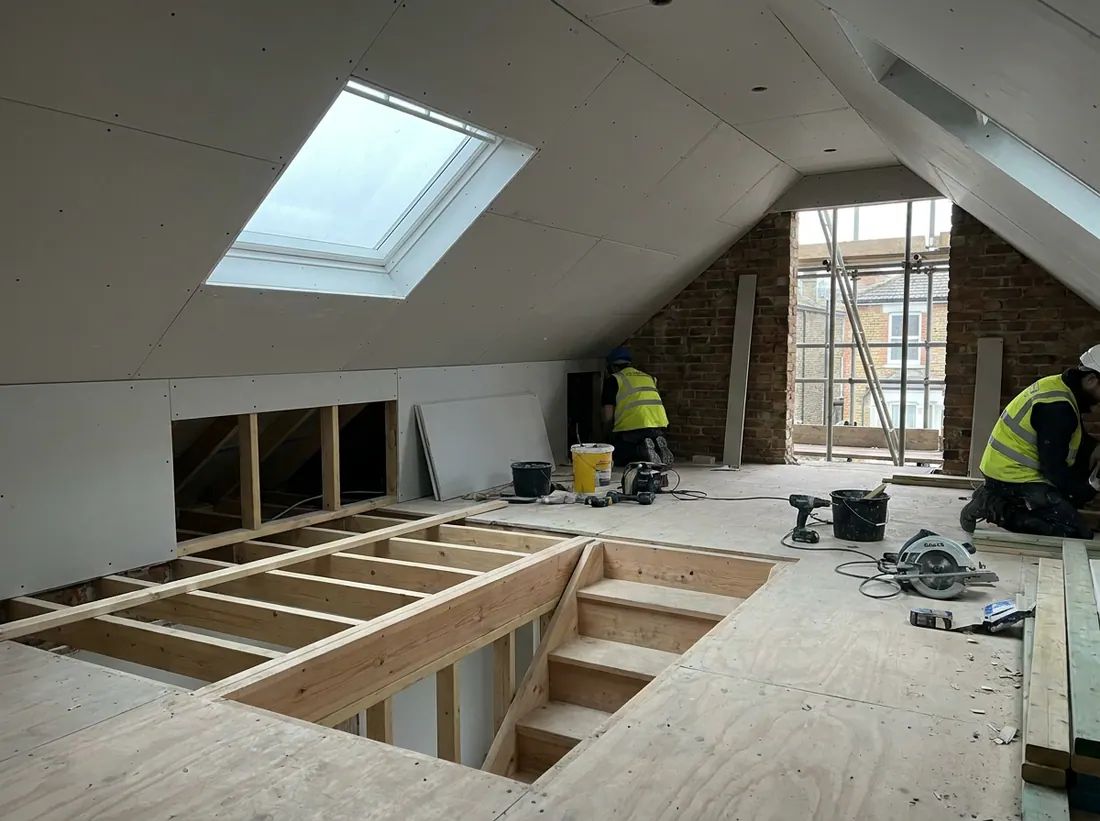
Plenty of loft conversions go ahead under permitted development, but the exceptions are common in London: flats, conservation areas, and anything on the front roof slope. Attached houses also bring the neighbours into it.
House type, roughly when it was built, and what you want the loft to become. A photo from the street and one from inside the loft hatch tell a specialist a great deal.
Dormer work, mansards and hip to gable conversions are different builds. The enquiry goes to a firm that does yours.
Head height gets measured properly and the stair position gets resolved before a number is given. The quote comes from them, direct.
Send the property type and what you want up there, and a conversion specialist will come back to you.
Surveying, structure, extensions and finishing across London property.
RCRO Building works across London and the towns and villages within 20 miles.
No. The usual blocker is head height: measure from the ceiling joist to the ridge, and if you are much under 2.2 metres a standard conversion will not work without altering the roof. Mansard and hip to gable conversions get round it by rebuilding part of the structure.
Often not, if the property is a house and the work stays inside permitted development. Flats always need permission, and so does anything on a front roof slope or in a conservation area. Building regulations apply in every case.
The build is usually the shorter half. Design, structural calculations, approvals and party wall notices run ahead of it, and on an attached property the notices alone have statutory notice periods to serve.
You raise the roof or you drop the ceiling below. A mansard or a hip to gable rebuild creates the height; lowering the ceilings of the floor underneath is the other route and means redecorating those rooms.
If you are semi-detached or in a terrace and the work touches the shared wall, which steels for a loft almost always do, then yes. Notices have to be served on the adjoining owners before work starts.
Ask specifically about the staircase, the decoration, the en-suite if you want one, and the making good downstairs. Those four are the usual exclusions and together they are not a small number.
Rear, side return, wrap around and double storey extensions, matched to an extension builder covering your area.
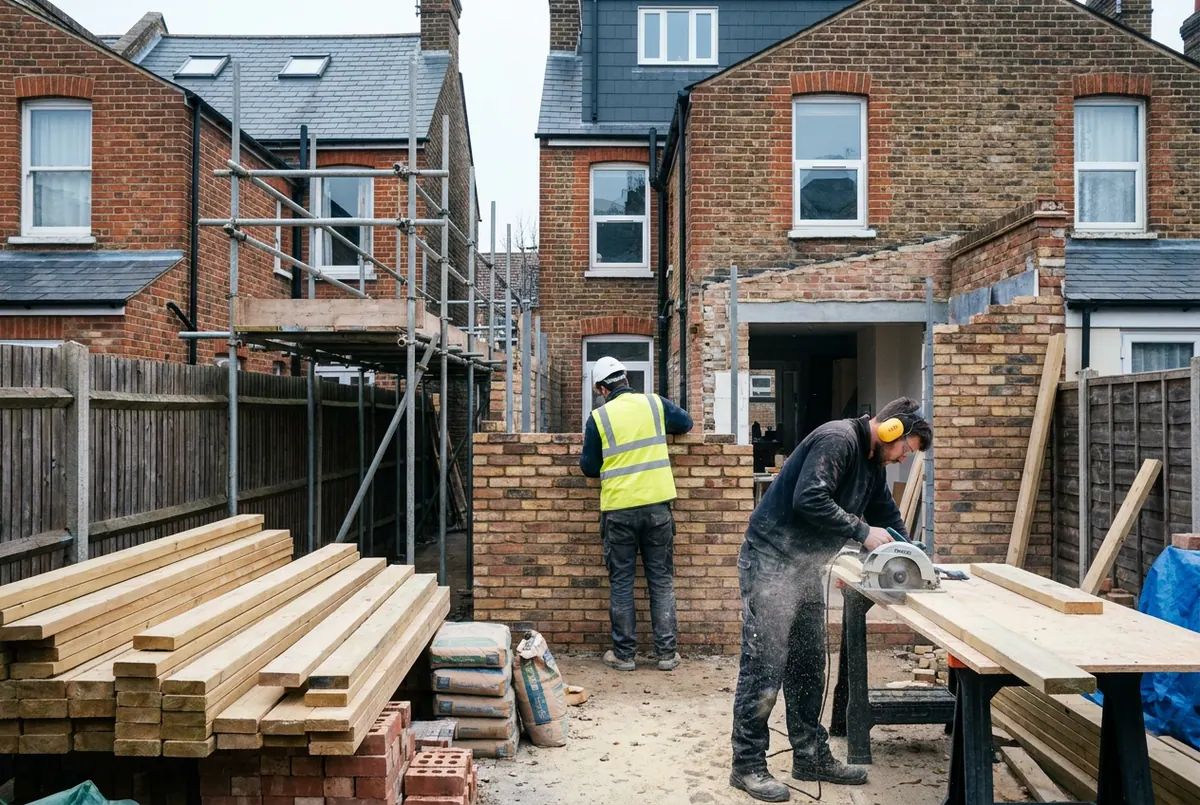
Extensions, conversions, renovations and structural work, matched to a building contractor covering your part of London.
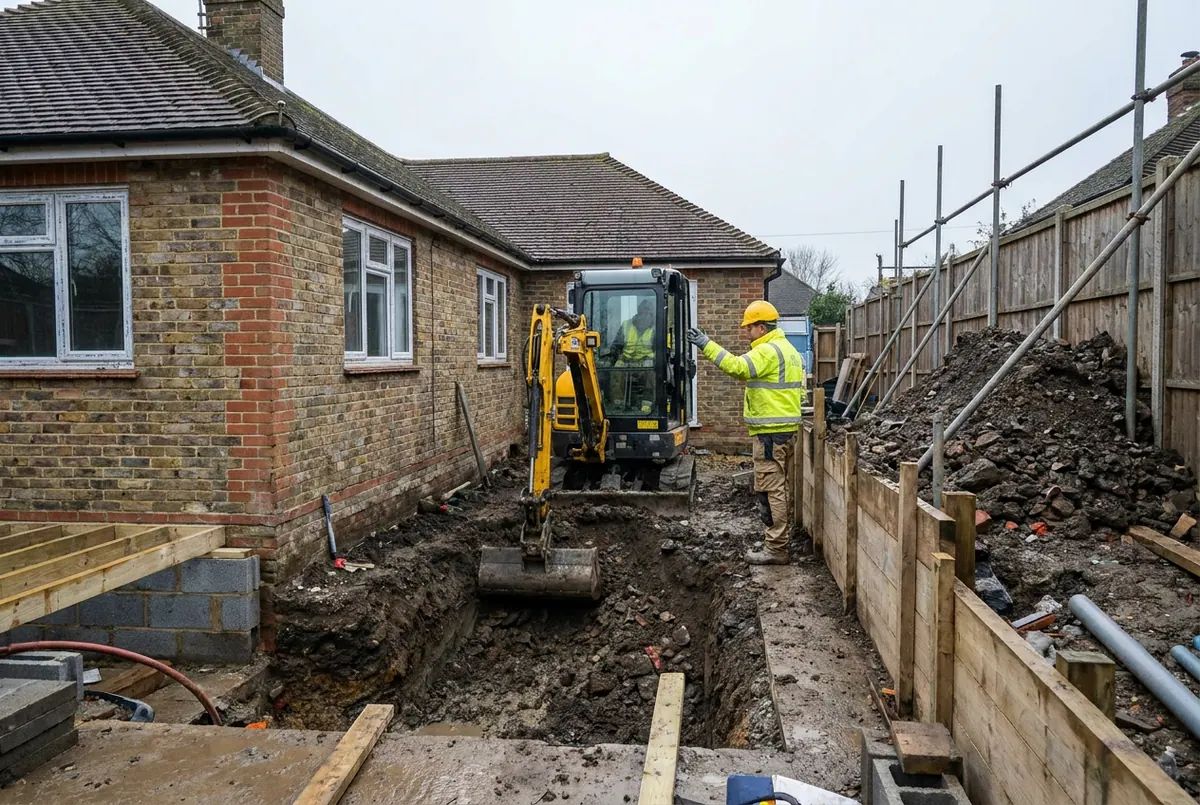
Foundations, excavation, drainage, underpinning and structural alterations, matched to a groundwork contractor near you.
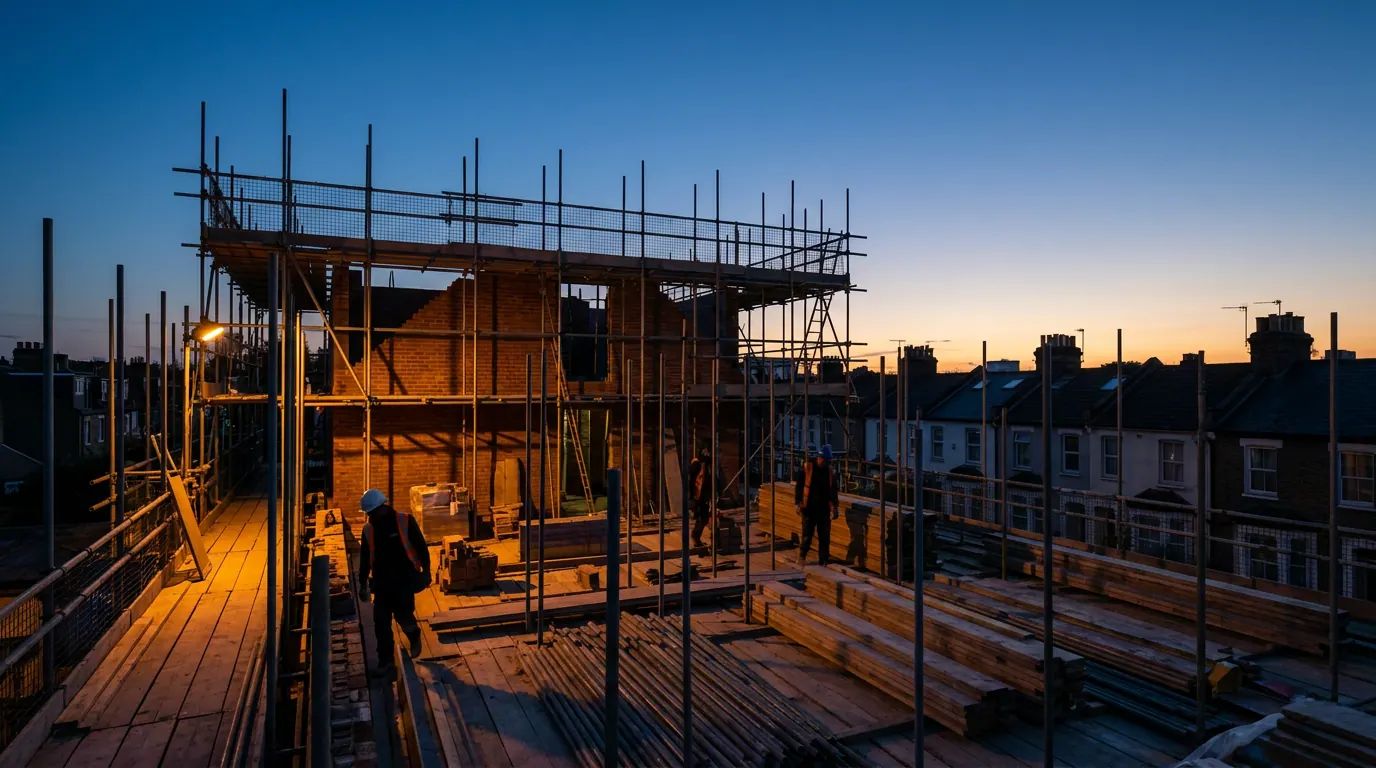
Tell us about the job and we will put you in contact with a trade who does that work in your area.
Takes under a minute.
Submitting this form is secure. We'll never share your details with anyone else.