The Essentials
- The scope and the drawings decide almost everything else, because a price can only be as firm as the information it was built from.
- Groundworks carry the most uncertainty on a London plot, where old drainage, tree roots and made ground are normal rather than exceptional.
- First fix is the point of no return for services: moving a socket is trivial before plastering and disruptive afterwards.
- Building control inspects at set stages, not at the end, and a missed inspection is opened up again.
- The completion certificate is the document that matters when the house is sold, not the invoice.
A domestic building project in London is not one job. It is a sequence of trades, each of which can only start when the one before it has finished properly, running inside a set of approvals with their own timetable. Most of the frustration on a build comes from the sequence rather than the workmanship, and most of the cost overrun comes from decisions taken late that should have been taken early.
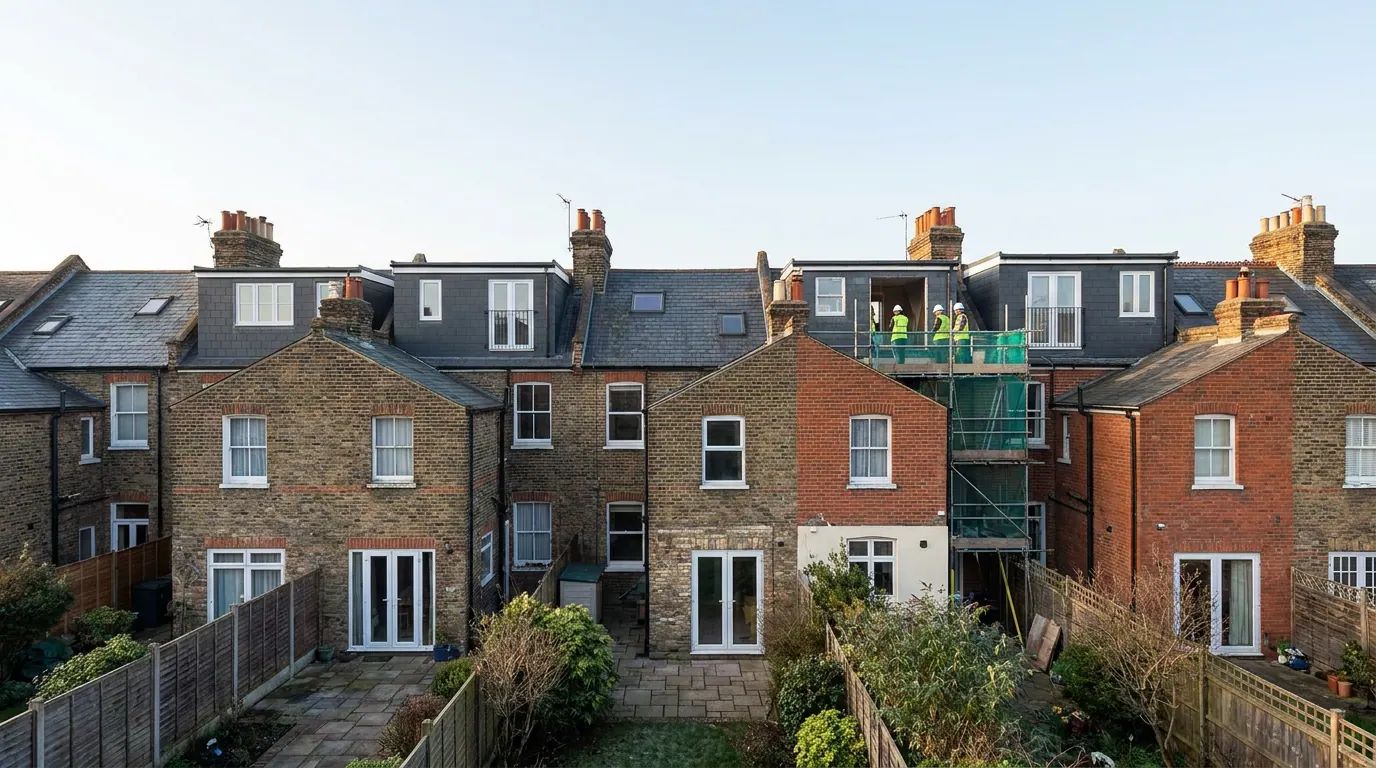
The city’s building stock sets the conditions. Terraced houses are the largest older house type in the national stock and London is full of them, plots are tight, access is often through the house or down a side return, and the ground frequently contains the drainage and foundations of whatever was there before. None of that is unusual here. It is the normal starting point.
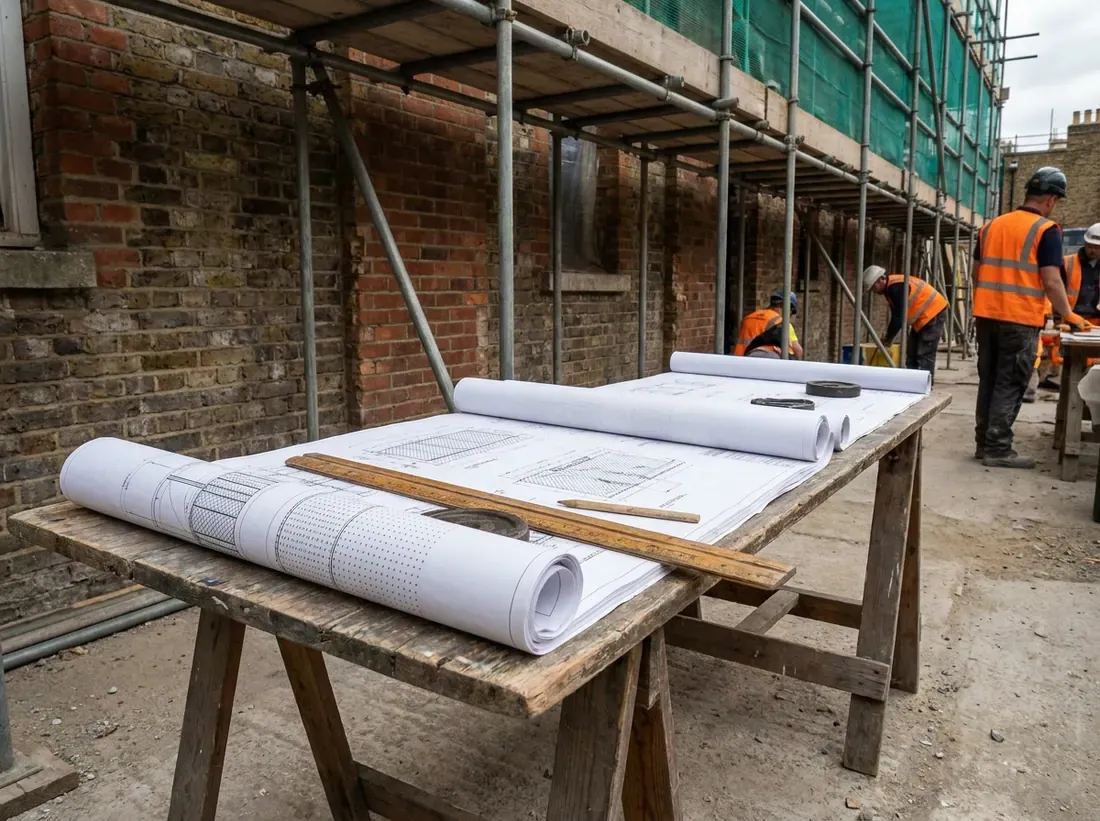
Setting The Scope And The Drawings
Everything downstream is set here. A price is only as firm as the information it was priced from, so a quotation against a sketch is an estimate dressed as a number.
The useful output of this stage is a scope that says what is included and, just as importantly, what is not: who supplies the kitchen, whether decoration is in, what the floor finish is, where the boundary of the works sits. Alongside it sit the drawings and, where the structure is changing, the structural engineer’s calculations. Approvals run in parallel: planning where it is needed, building regulations always, and the party wall process where a shared wall is affected.
This is also the right stage to decide the contract route, because it determines who carries the risk of the things nobody has found yet. A measured, properly scoped tender costs time at the front and removes arguments later. Starting on site with the scope half-settled does the reverse.
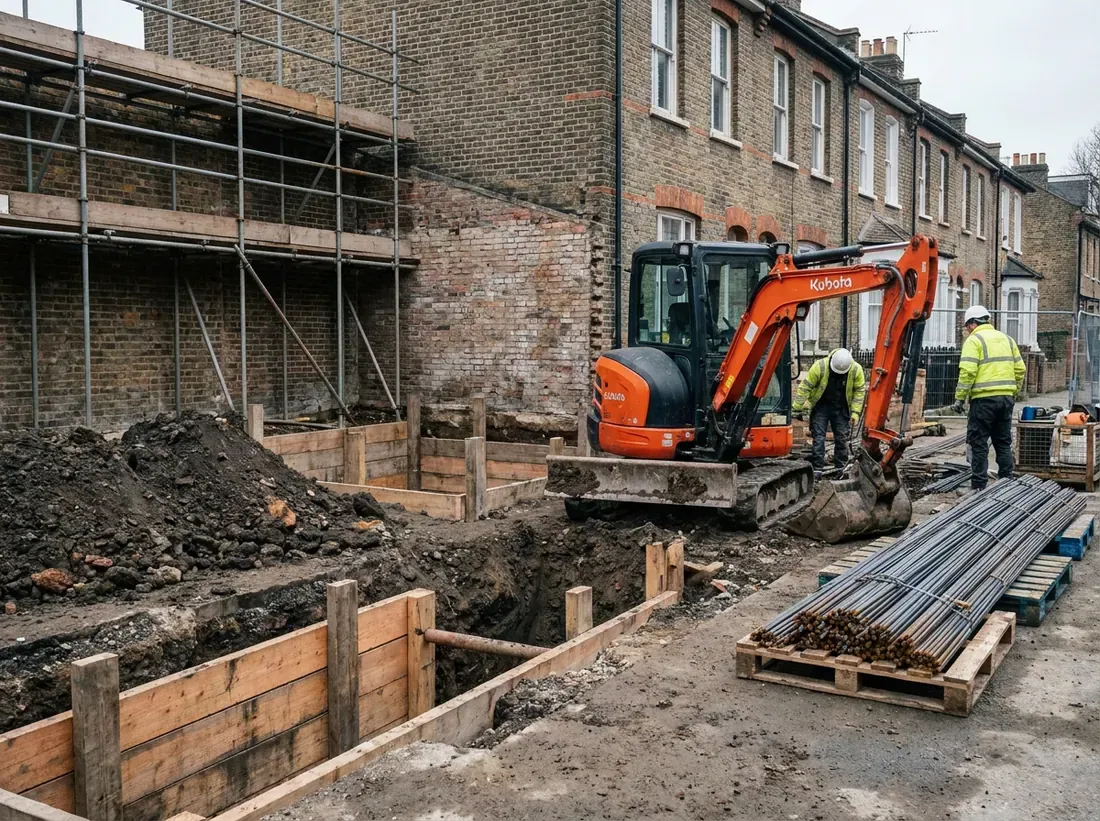
Groundworks And Structure
Groundworks carry the most uncertainty of any stage, and on a London plot there is usually something under the ground that is not on a drawing.
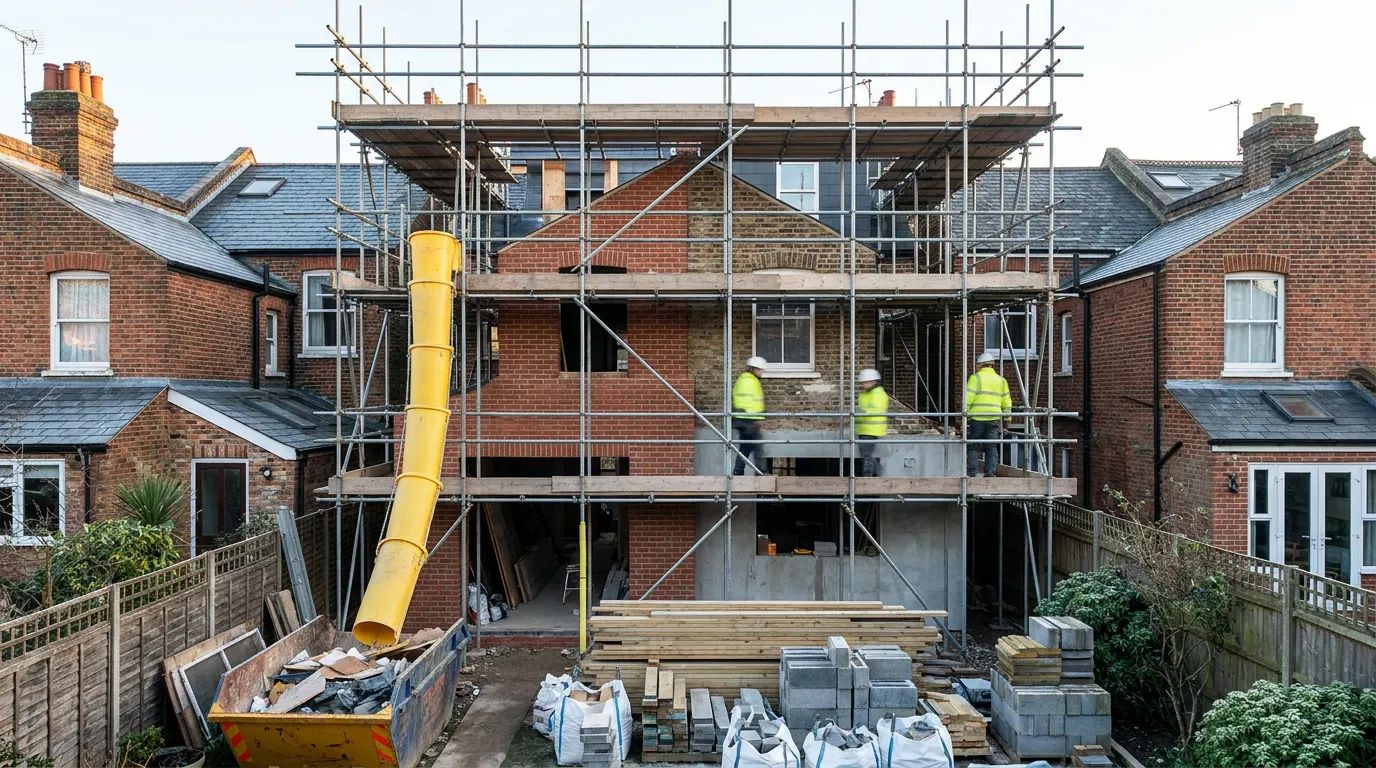
The work itself is set out, excavate, inspect, pour. Foundations are dug to a depth that suits the ground and the surroundings, which near mature trees on clay soil means deeper than people expect, and the capital’s roughly three thousand parks and heavily treed streets mean this comes up constantly. The excavation is inspected by building control before any concrete goes in. Drainage runs are laid and inspected before they are covered. Where old drainage, a previous extension’s footings or made ground turn up, the design is revised and that revision is a variation.
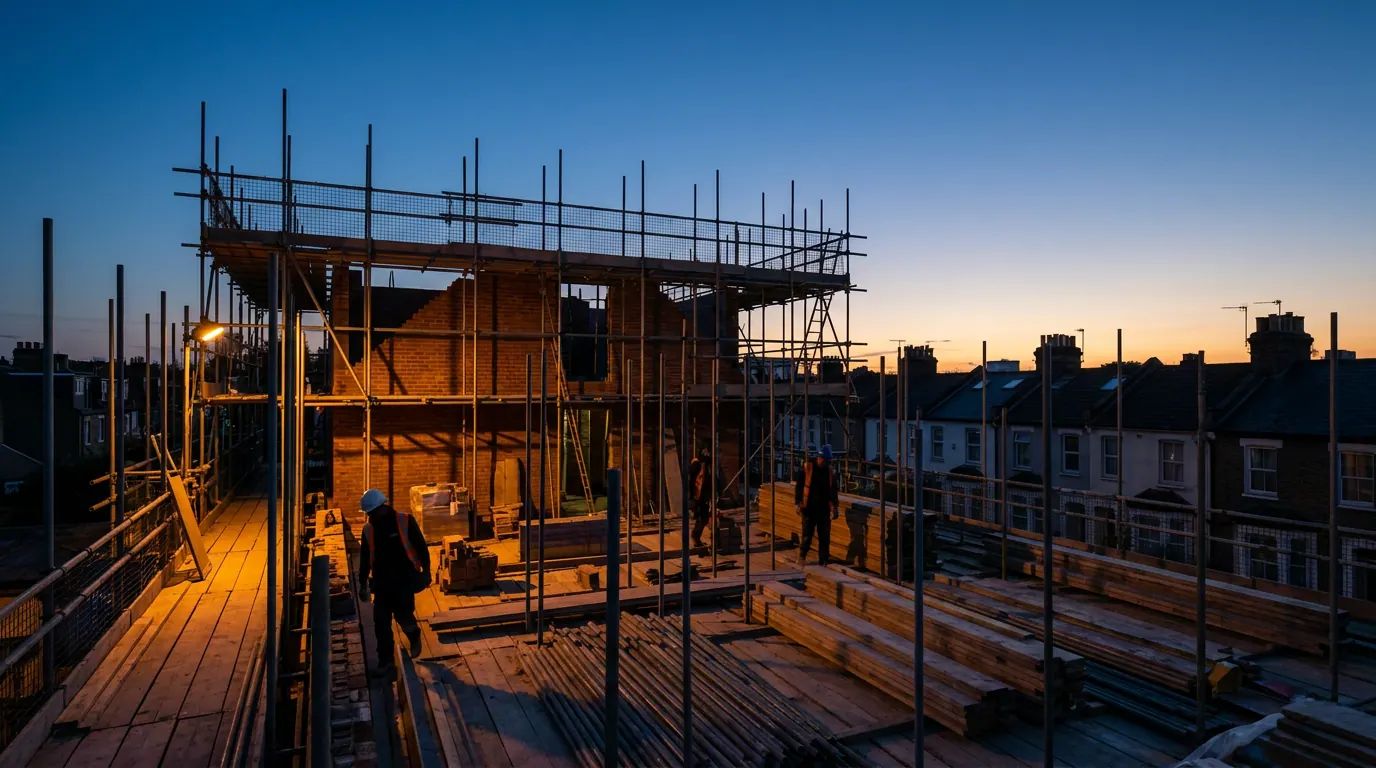
Structure follows. Steel beams are set on padstones, openings are formed with the floors above propped, and new walls go up off the new foundations. On an older London house this is also where the existing building tells you what it is really made of, and where groundwork and structural alterations tend to be priced provisionally until the opening is actually formed.
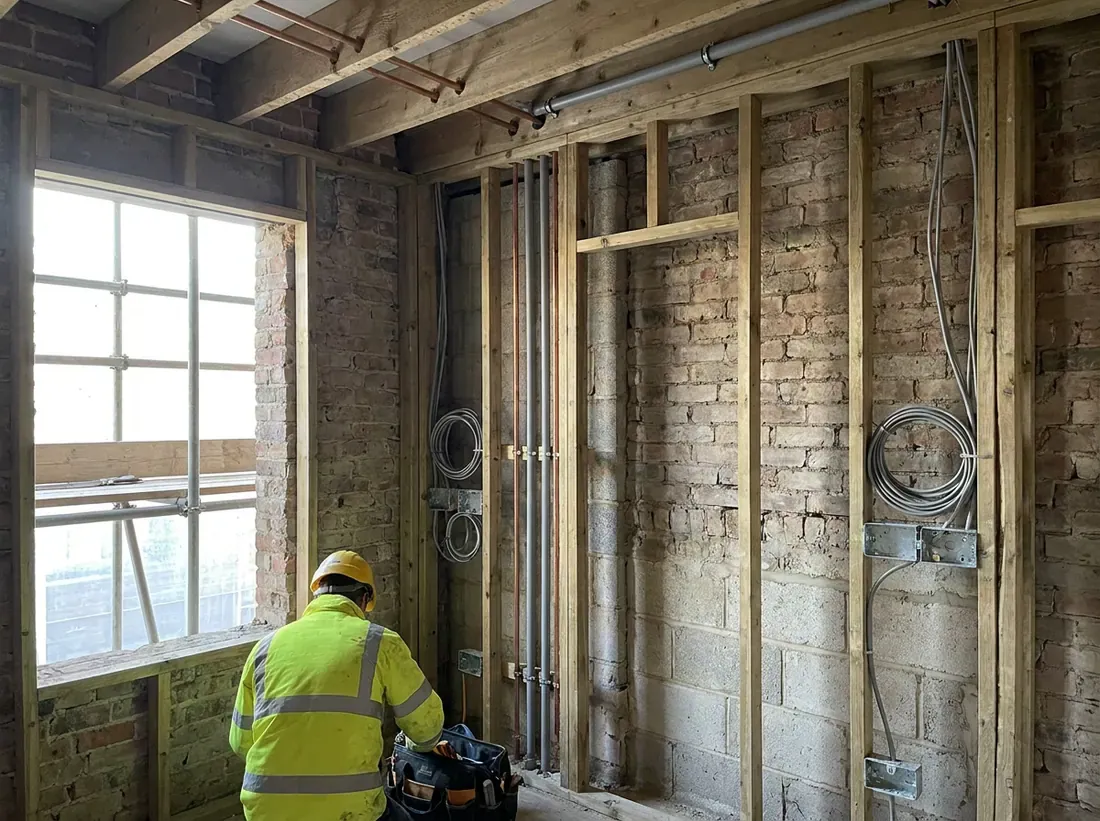
First Fix And The Trades Sequence
Once the shell is weathertight, the building fills up with the things that will never be seen again.
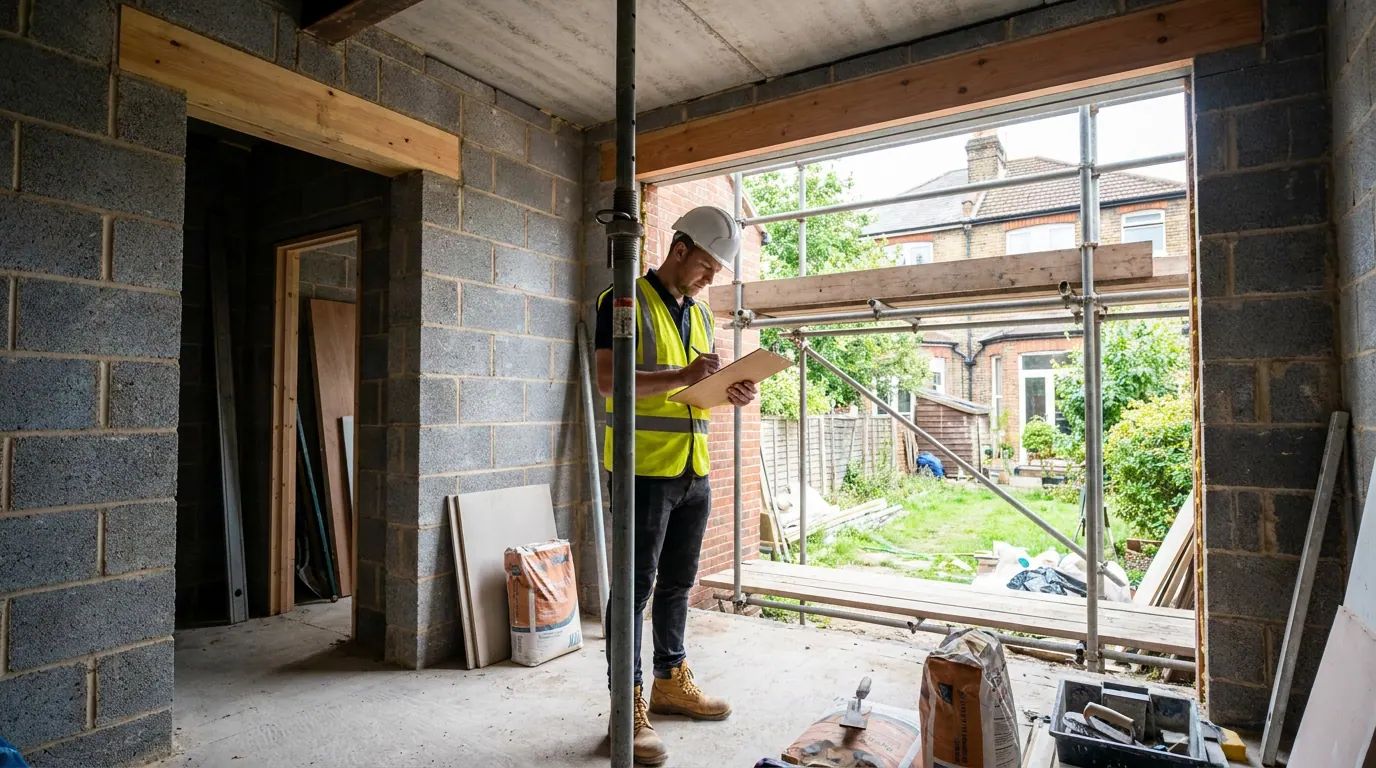
First fix is stud walls and floor structure, hot and cold pipework, waste runs, heating pipework, electrical cabling pulled to back boxes, ducting for extract ventilation, and the insulation that has to be in place and inspected before anything is boarded over. Each trade needs the previous one out of the way, and each one leaves something the next one depends on.
This is the last cheap moment for a change of mind. Moving a socket, adding a radiator, changing where the taps come out of the wall or putting a light on a different switch costs an hour at first fix and costs a wall at second fix. Any client walking the job should walk it at this stage specifically, with the layout drawings in hand, because what is on the wall in pencil is what will be there permanently.
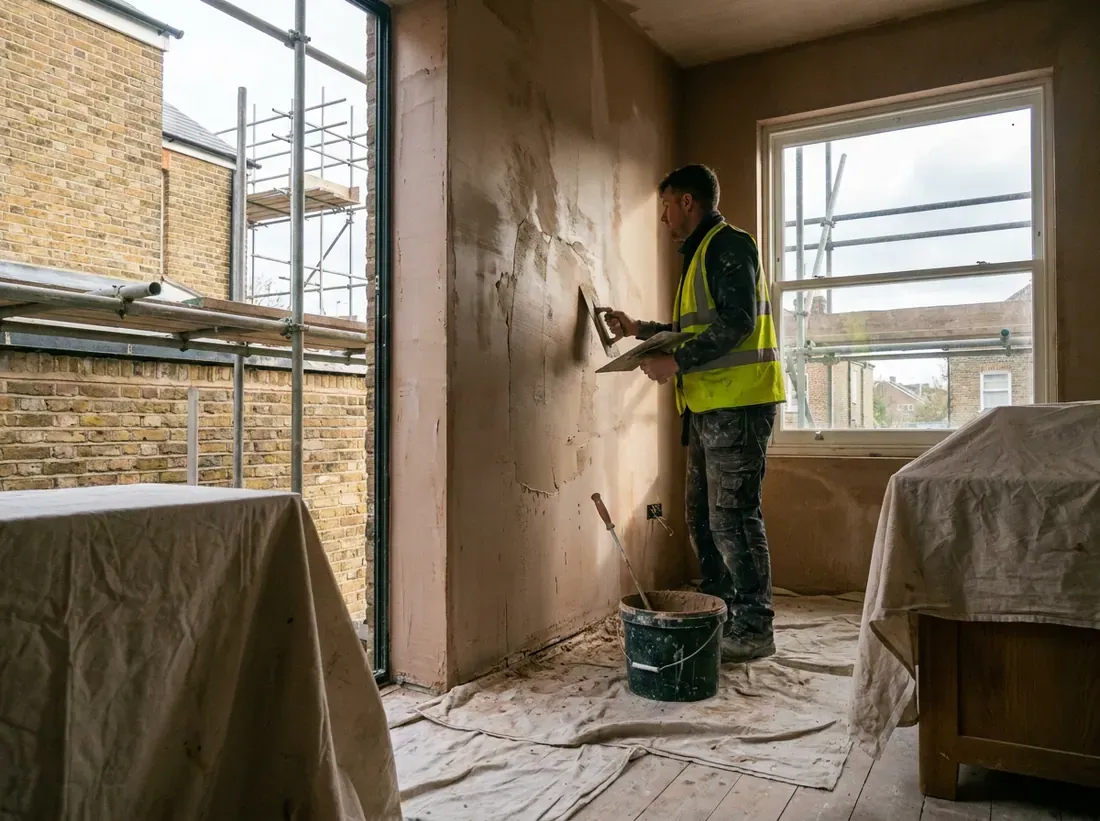
Finishes And Second Fix
Plasterboard goes up, joints are taped and the walls are skimmed, and the project suddenly looks finished when it is not. Plaster needs to dry before decoration, and rushing that is visible for years afterwards in cracked paint.
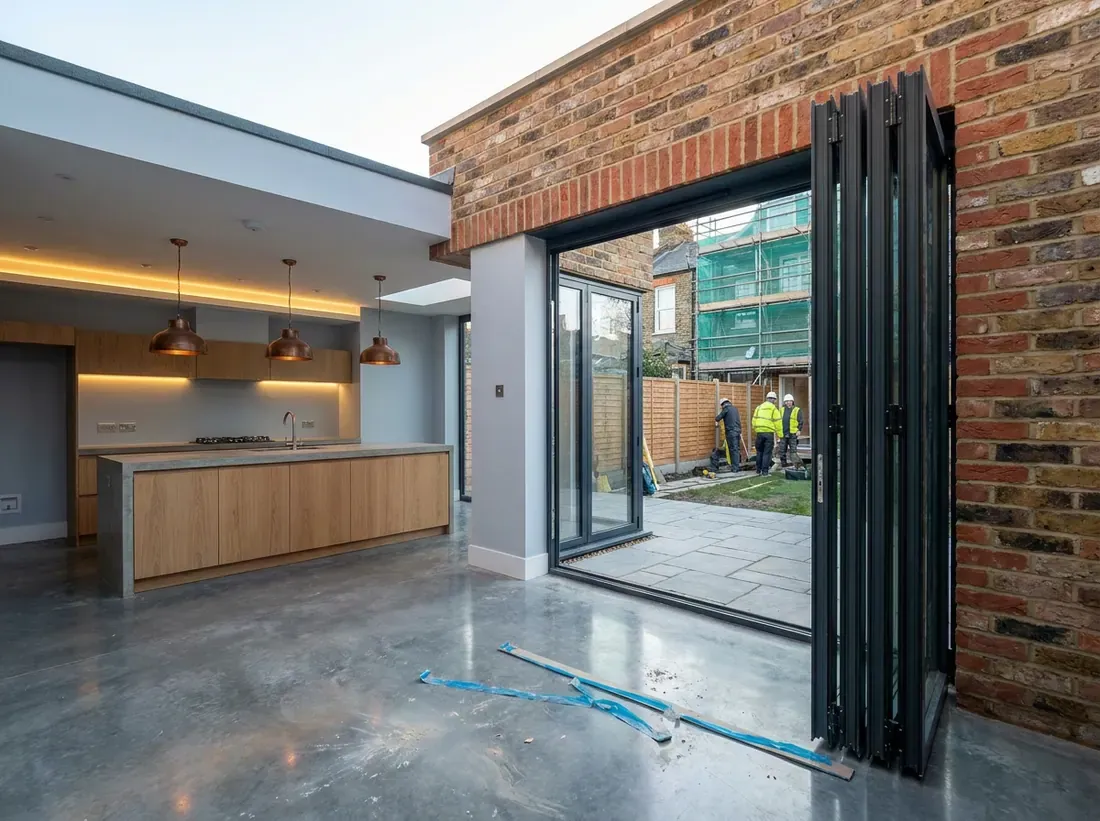
Second fix is the fitting out: doors hung and ironmongery fitted, skirting and architrave, sockets, switches and light fittings, radiators hung and the heating commissioned, sanitaryware and taps, the kitchen installed, flooring laid, and tiling. Decoration runs through it in a defined order rather than at the end.
Sequencing matters here as much as at first fix, because the trades are now working in finished rooms. A floor laid too early is a floor that gets damaged. A kitchen fitted before the flooring is a kitchen that sits at the wrong height.
Handover And Building Control Sign Off
The end of a project is a set of documents, not a clean house.
Practical completion is the point at which the works are finished apart from minor items, and it is recorded with a snagging list agreed by walking the job together. Retention is normally held against that list and released once the items are closed. Separately, building control carries out the completion inspection and issues the completion certificate, which is the document a buyer’s solicitor will ask for. Where electrical work has been carried out, the installation certificate belongs with it, along with the commissioning records for the heating and any manufacturer warranties.
The defects period runs on after that, typically for a fixed term written into the contract, covering the faults that only appear once the building has been lived in through a winter.
Projects that reach this stage cleanly are almost always the ones that were scoped properly at the first stage. The sequence does not forgive decisions deferred; it just moves the cost of them later, where it is larger.
Tell us what the project is, which part of London the property is in and what stage you have reached, and we pass the detail to a building contractor who takes on that kind of work nearby.
Questions
How long does a building project take?
The build itself is only part of it. Design, approvals and tendering routinely take as long as the construction on a domestic project, and the stages before anyone is on site are the ones most often left out of the expectation.
What is the difference between first fix and second fix?
First fix is everything that disappears behind the plaster: structure, stud walls, pipework, cabling, back boxes and ducting. Second fix is everything fitted after decoration: sockets and switches, radiators, sanitaryware, doors, skirting and ironmongery.
When does building control get involved?
At the start, through a building notice or a full plans application, and then at set inspection stages during the work: excavation before concrete, foundations, damp proof course, drainage before backfilling, structural elements, insulation, and completion.
What is a snagging list?
The list of defects and unfinished items recorded at practical completion. It is drawn up by walking the job, it is agreed rather than issued, and retention is normally held against it until the items are closed out.
Who manages the trades and the sequence?
On a contract with a main contractor, the contractor does, and that responsibility is part of what the price covers. Where trades are engaged directly, the sequencing, the attendance between trades and the gaps in scope between them all fall to the client.
What happens if something unexpected is found?
It becomes a variation, which should be instructed in writing, priced before the work is done where that is possible, and recorded on the day. The cost of an unexpected find is rarely the problem. The cost of an unrecorded one is.
Do I need to move out during the work?
It depends on what is being touched. Work confined to a rear extension or a loft is usually liveable with. A project that takes out the kitchen, the only bathroom, the heating or the consumer unit has periods where the house is not habitable, and knowing which weeks those are is a programme question worth asking early.