The Essentials
- Many London loft conversions are built under permitted development, which is a right rather than an application, but the right is conditional and can be removed.
- Permitted development is measured in cubic metres of added roof volume, and terraced houses are allowed less than semi-detached and detached ones.
- An Article 4 direction or a conservation area designation can remove the right entirely, and both are common across inner London boroughs.
- Permitted development is a planning route only. Building regulations approval is separate and applies to every conversion either way.
- A party wall notice is a legal step with its own notice periods, and on a terrace it is usually unavoidable.
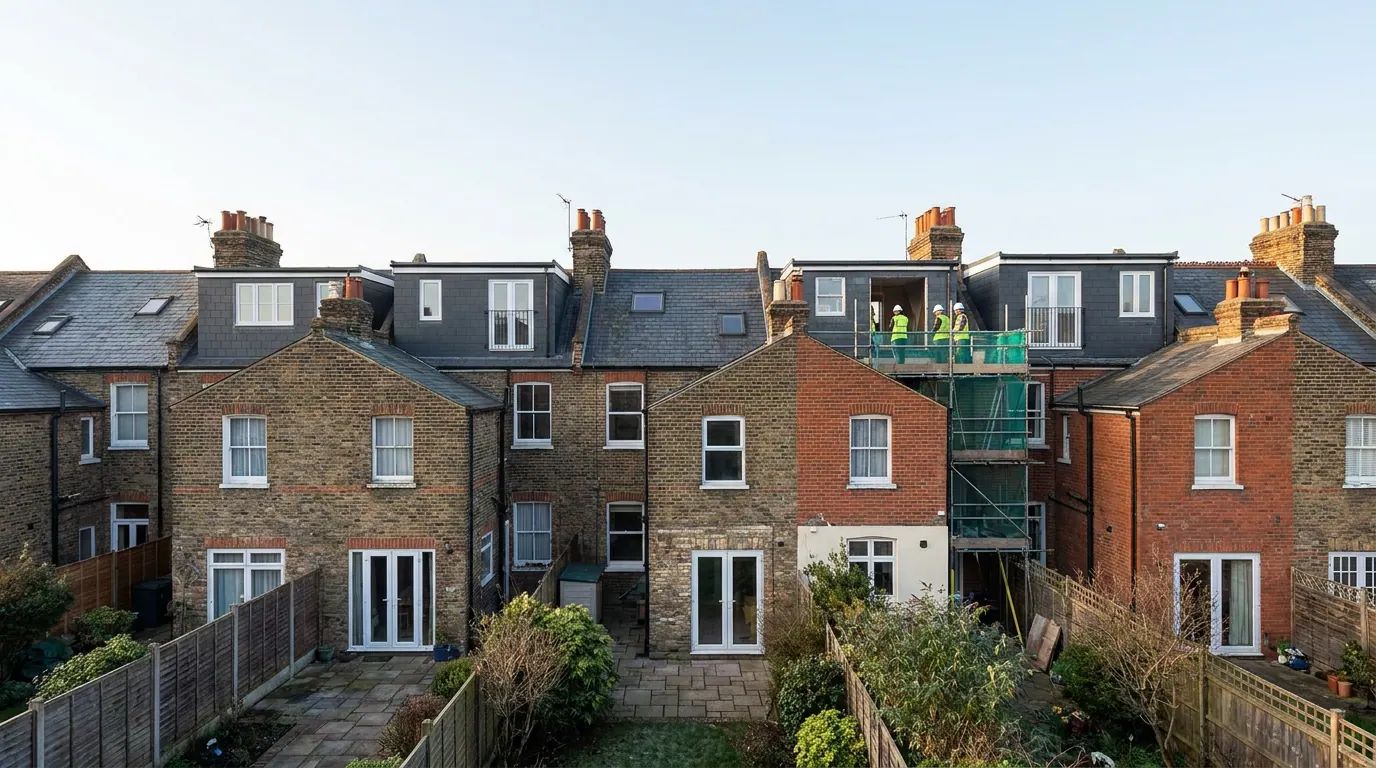
A loft conversion is the most common way of adding a room to a London house, and the reason is visible from any rear garden in the city: the volume is already there, under the roof, on a plot too tight to extend sideways. What varies between one street and the next is not the construction. It is the approvals.
London’s housing stock is old, and it is old in bands. More than a quarter of homes predate 1919, another fifth were built between 1919 and 1944, and the boroughs track the stock by build period for exactly this reason. Roof form follows those bands closely, and the planning route follows the roof form.
Permitted Development And When It Applies
Permitted development is a national grant of planning permission for certain kinds of work. You do not apply for it. It already exists, and the question is only whether your proposal stays inside it.
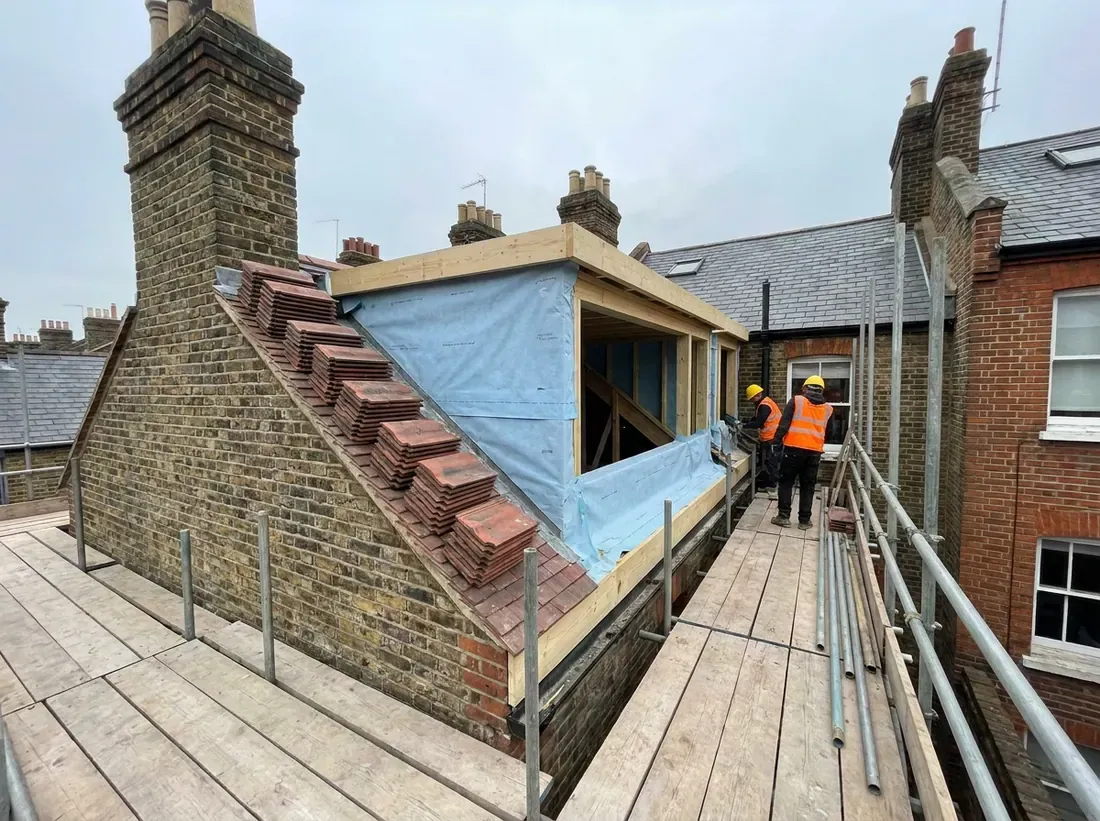
For loft conversions the main condition is volume. The roof enlargement is measured in cubic metres of added space, and the allowance is smaller on a terraced house than on a semi-detached or detached one, which is why the same dormer design can be permitted on one side of a street and not the other. Alongside the volume cap, the work must not sit above the highest part of the existing roof, must not extend beyond the plane of the front roof slope facing a highway, and any side-facing windows must be obscure glazed and fixed shut below a set height above floor level. Materials are expected to be similar in appearance to the existing house.
Rooflight conversions, where nothing is added to the roof shape at all, are the simplest case and usually sit comfortably inside the right. Rear dormers are the common case and the one where the volume arithmetic actually decides the design.
Permitted development is also available only to houses. A flat or maisonette is excluded, and on top of planning there is the lease and the freeholder’s consent to deal with.
When A Planning Application Is Needed
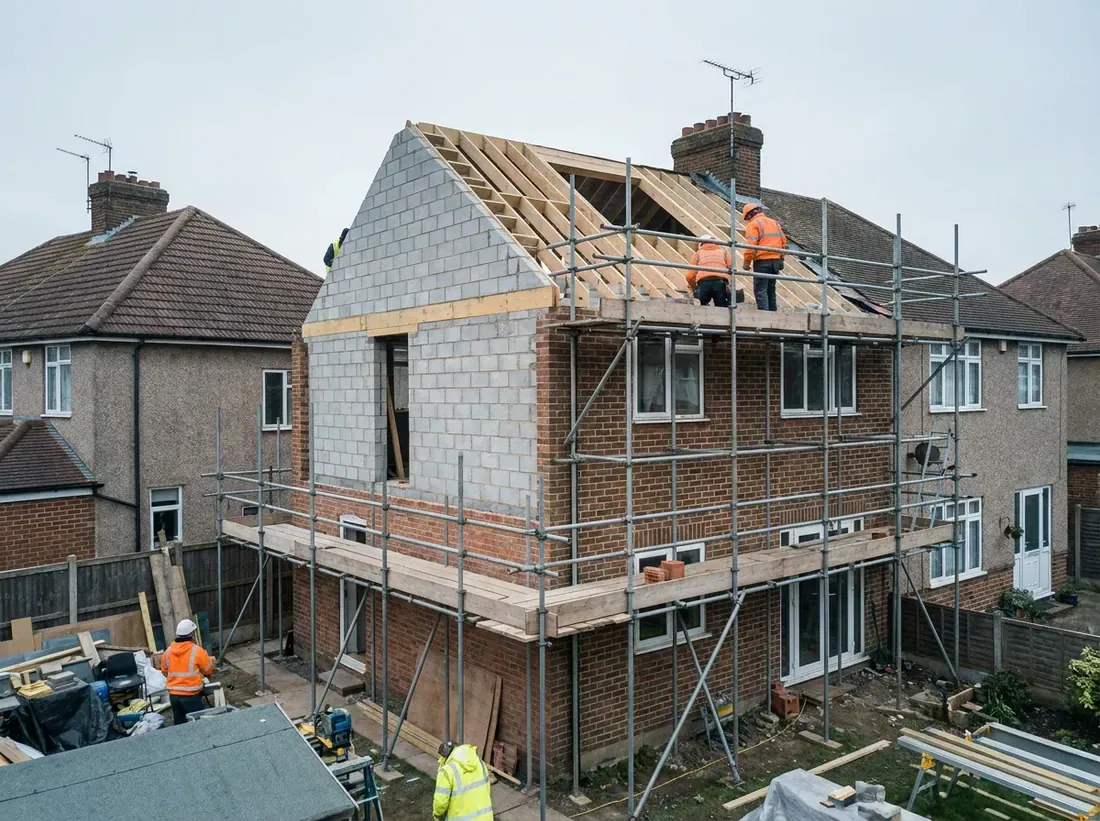
A planning application becomes necessary when the proposal leaves the permitted development envelope or when the right has been removed from the property.
The usual triggers are volume, position and house type. A mansard, which rebuilds the whole roof form, is almost always an application. A dormer that pushes past the volume cap is an application. Anything on the front roof slope facing a highway is an application. A hip-to-gable conversion on a semi-detached house, which fills in the hipped end to create a vertical gable, may fall inside the right or outside it depending on how much volume the gable adds to what the dormer has already used.
Where the right has already been used by a previous owner, it is used. A house that was extended at the rear under permitted development may have little or no roof volume allowance left, and that history is not always obvious from inside the building.
Conservation Areas And Article 4 Directions
Two local designations override the national position, and both are widespread across London.
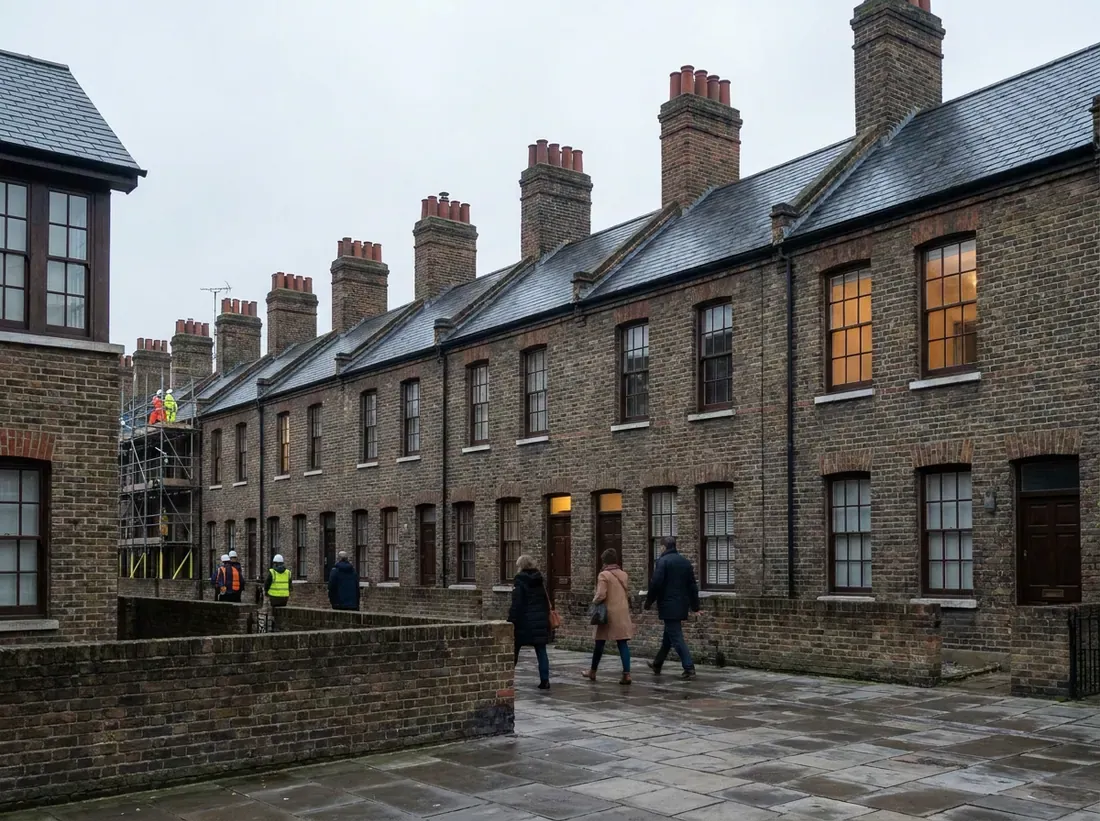
In a conservation area, permitted development rights for roof alterations are restricted: the kinds of enlargement allowed elsewhere are not allowed on a roof slope fronting a highway, and side extensions to the roof are caught as well. The intent is the street scene, and the practical result is that conversions are pushed to the rear where they are not visible from the road.
An Article 4 direction goes further. It is a direction made by the council that withdraws a specified permitted development right across a defined area, which can be a whole conservation area or a handful of streets. Where one covers roof alterations, the national right is simply gone and a planning application is required for work that would be permitted a few hundred metres away.
Neither of these is something to infer from the look of a street. Both are recorded by the borough and both are checkable against the specific address before any design work is paid for.
Building Regulations Apply Either Way
Planning decides whether the work is allowed. Building regulations decide whether it is safe, and they apply to every loft conversion regardless of the planning route.
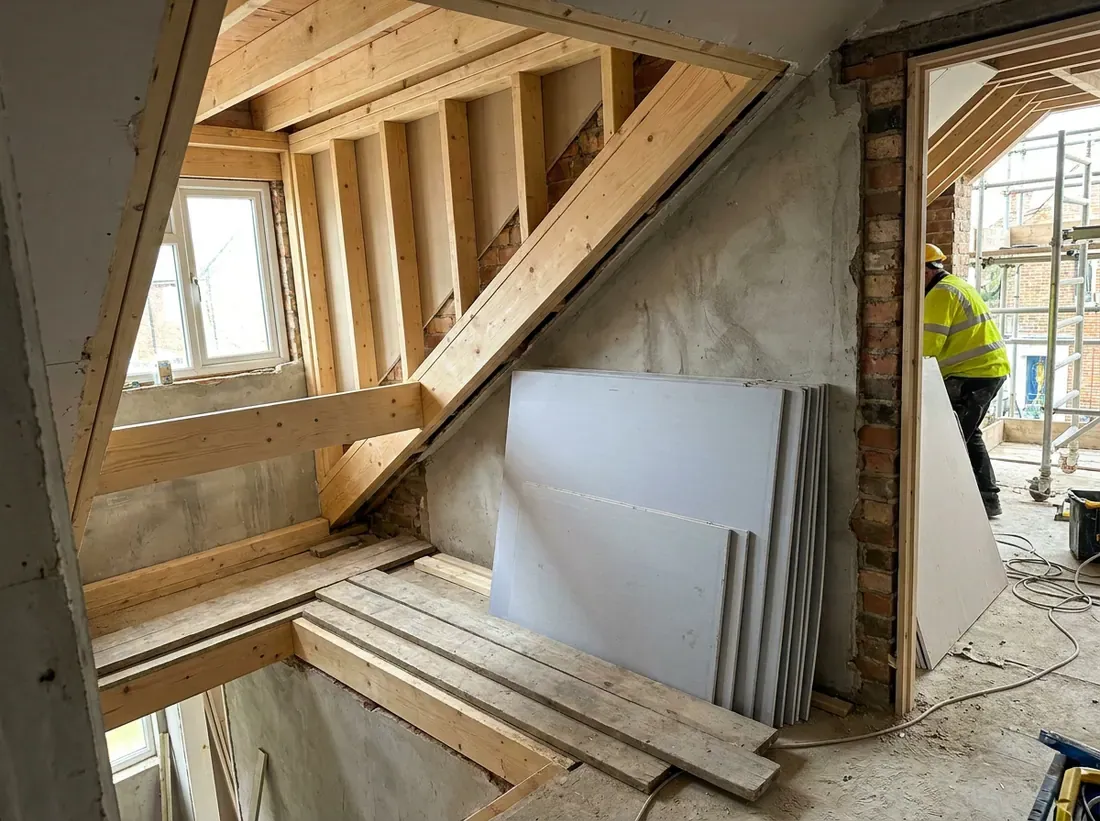
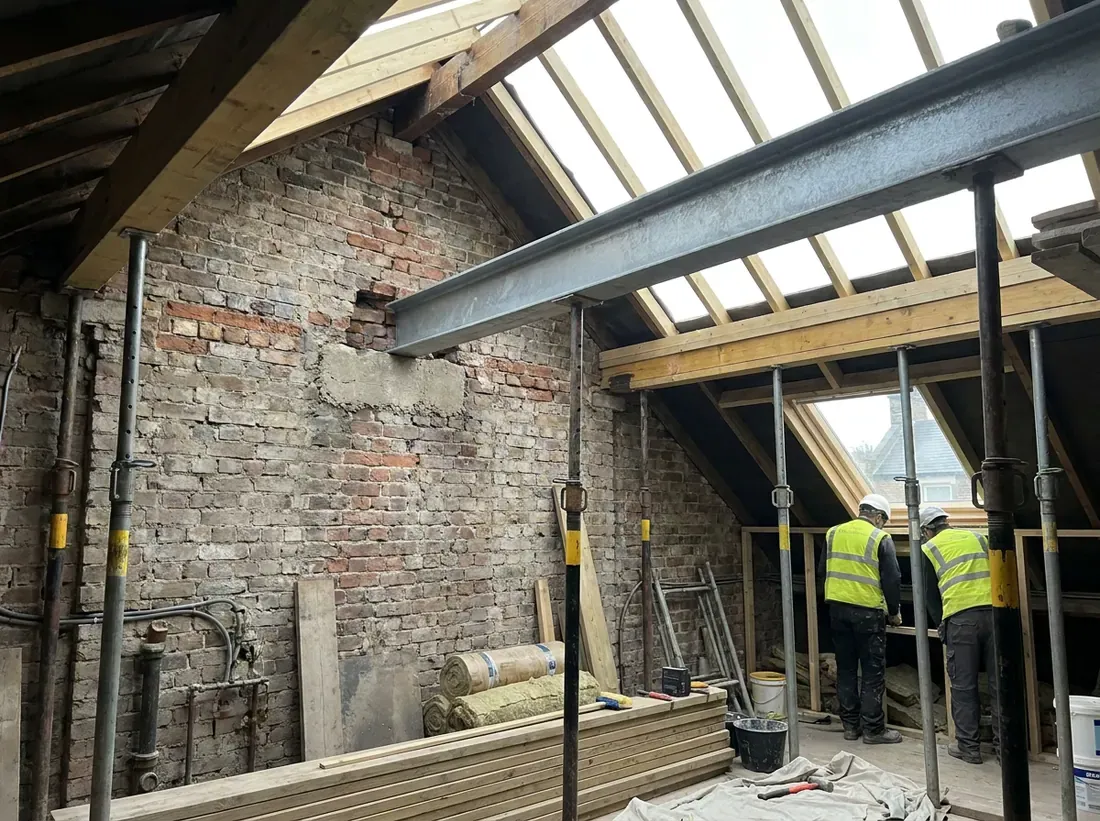
The structural work is the obvious part: existing ceiling joists are not floor joists, so new floor joists and usually steel beams are needed to carry the new load into the walls. The less obvious part is fire. Converting a loft turns a two-storey house into a three-storey one, and that brings a protected escape route down the stairs, fire doors to the rooms off it, mains-wired alarms, and in many cases an escape window at the new level. Thermal insulation, ventilation and the geometry of the new stair all have their own requirements, and the stair is frequently the thing that dictates where the conversion can physically go.
This is also where head height is decided. There is no planning rule about how tall a loft has to be. There is a building regulations requirement about headroom over the stair, and a practical limit below which the floor area is not usable, which is what makes a shallow roof an engineering problem rather than a permissions one. Where the answer is to alter the structure rather than work within it, the project moves into structural alteration territory and the planning position usually has to be revisited.
Party Walls And The Neighbours
On a terrace, which is the largest older house type in the stock, the loft is bounded by party walls on one or both sides, and the new steels have to bear somewhere.
Cutting into a party wall to form a bearing, or building up off one, requires a notice served on the adjoining owner before work starts, with a statutory period for them to respond. A neighbour can consent, or dissent and appoint a surveyor, in which case an award is drawn up setting out how the work will be done and recording the condition of their property beforehand. Dissent is not an objection to the conversion and it does not stop it. It is a process, and it has a timetable.
The mistake is treating it as paperwork to sort out once the scaffold is up. The notice periods run in weeks, they run before work can lawfully start, and a schedule of condition taken after the event protects nobody.
Tell us the house type, the roof form and what you want the space to be, and we pass the detail to a conversion specialist working in that part of London.
Questions
Does a loft conversion need planning permission?
Often not. Most rear dormer and rooflight conversions on houses are built under permitted development, which is a right granted nationally rather than a permission you apply for. It is conditional though, and those conditions are where projects come unstuck.
What are the permitted development limits for a loft?
The added roof volume is capped, and the cap is lower on a terraced house than on a semi-detached or detached one. Alongside the volume limit, the extension must not go above the existing ridge, must not extend beyond the plane of the front roof slope, and side-facing windows must be obscure glazed and non-opening below a set height.
What is an Article 4 direction?
A direction made by the council that withdraws a permitted development right in a defined area. Where one applies to roof alterations, a loft conversion that would otherwise be permitted needs a full planning application instead. They are used widely across London, frequently street by street.
Can a flat be converted under permitted development?
No. Permitted development rights for loft conversions apply to houses. A flat or maisonette needs planning permission, and also needs the freeholder's consent and a check of the lease.
What is a lawful development certificate?
A formal confirmation from the council that the work is permitted development and did not need planning permission. It is optional, but it is the document a buyer's solicitor asks for later, and it is far easier to obtain before the work than years afterwards.
Do building regulations still apply under permitted development?
Yes, always. Planning and building control are separate systems. A loft conversion needs building regulations approval for the structure, the fire escape route, the stair, insulation and ventilation, whichever planning route it takes.
Do I need a party wall agreement?
On a terraced or semi-detached house, almost certainly. Cutting into a party wall to bear new steels, or building up off it, triggers a notice to the neighbour with a statutory notice period before work can start.
What happens if the roof height is too low?
Head height is a building regulations question for the stair and the usable floor area, not a planning one. Where the existing structure is too shallow, the options are lowering the ceilings below, altering the roof structure, or a mansard, and each of those changes the planning position as well.